

Past developments
From established neighbourhoods to new communities, our work spans more than four decades. A selection of signature schemes comes first, followed by the wider record — from Knocklyon in the late 1990s to today, including commercial and international work.
2025
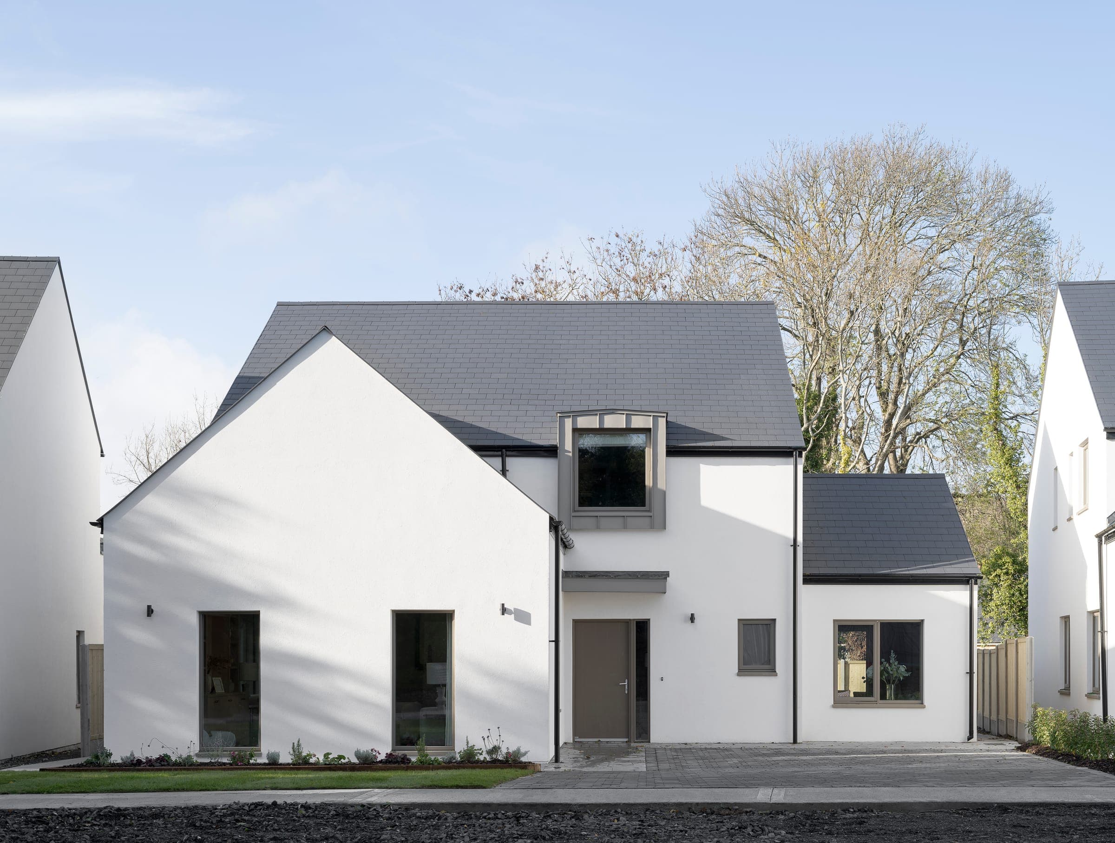
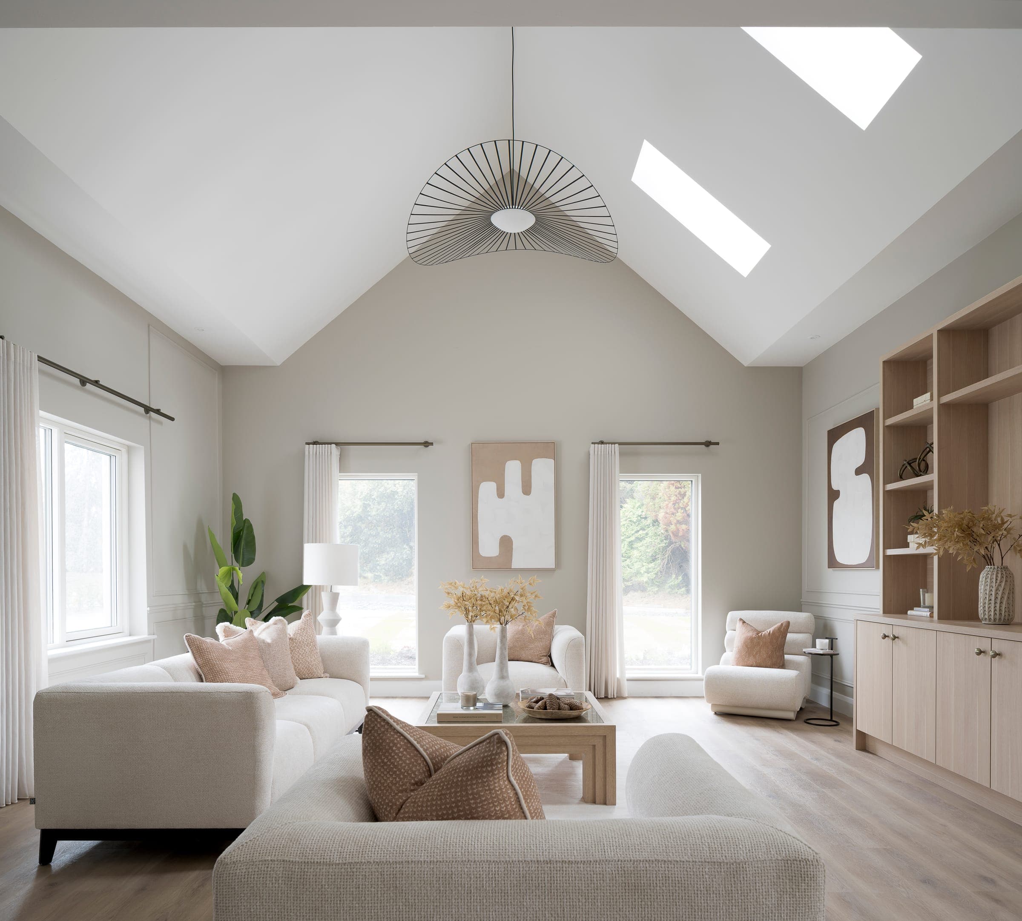
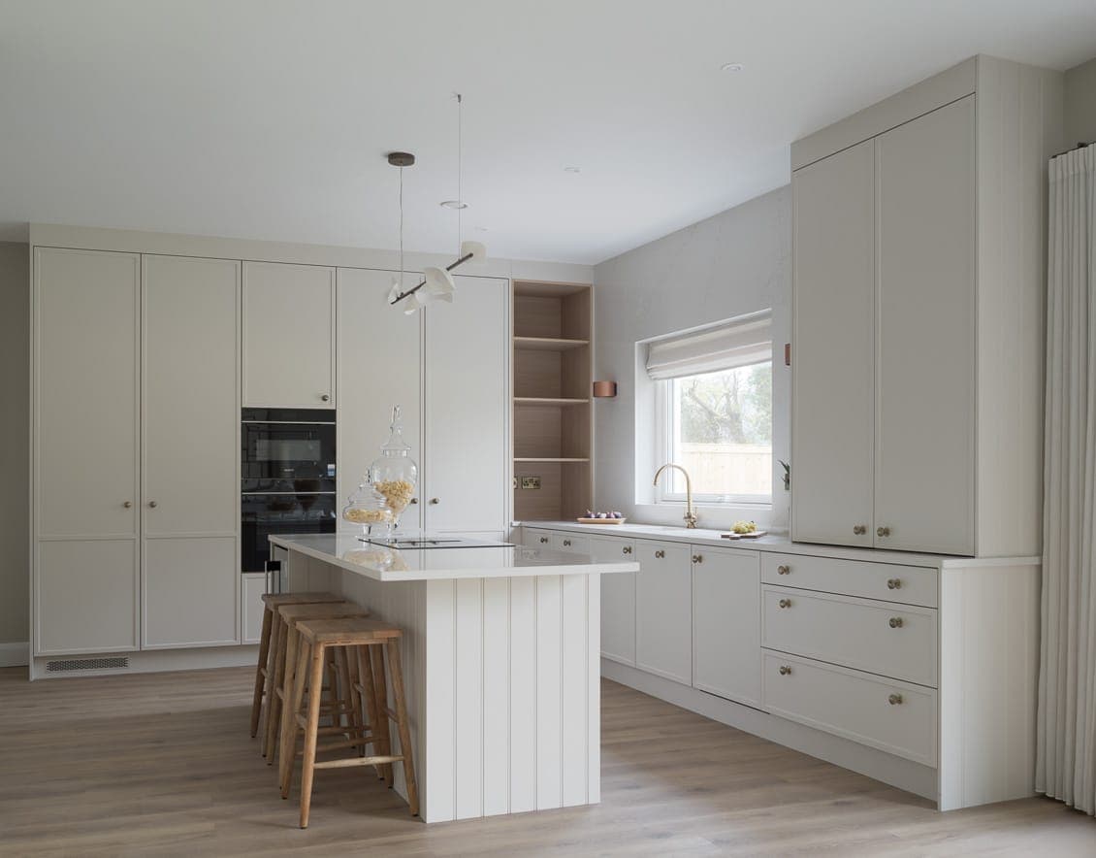
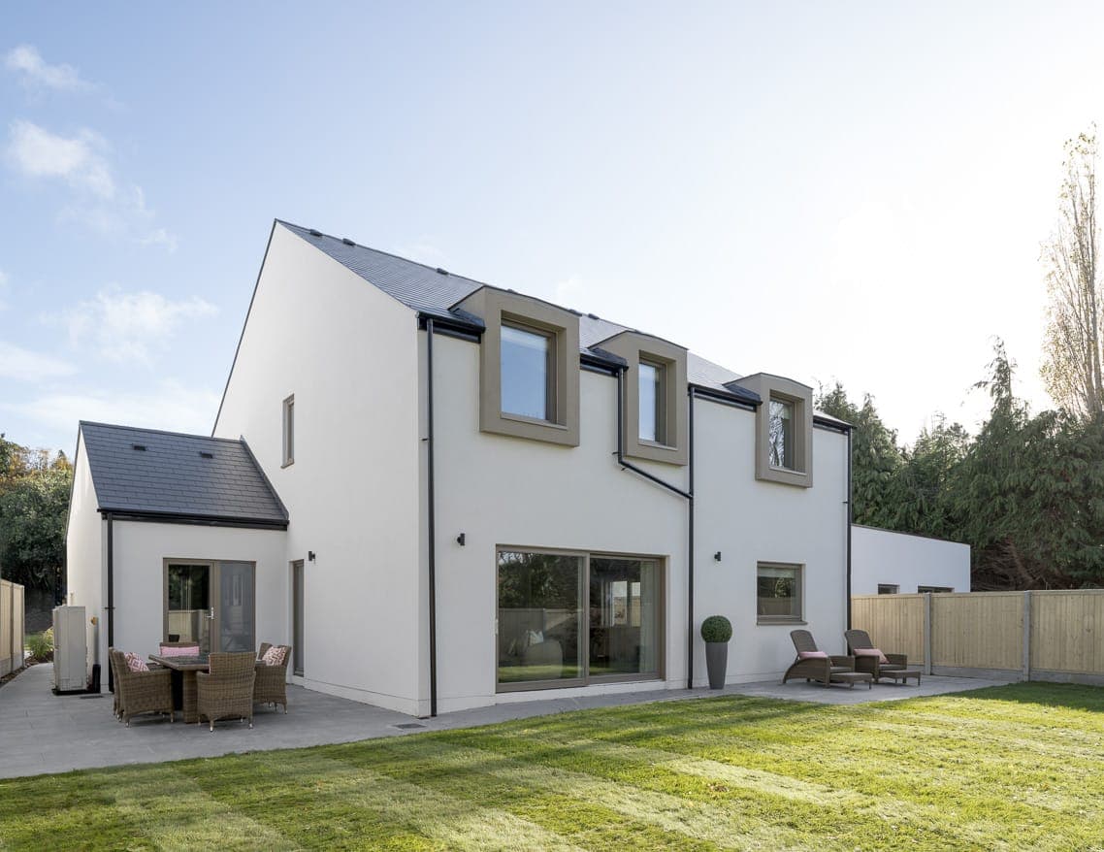
Pinehurst, Enniskerry, Co. Wicklow
Winterbrook’s most recently completed scheme: four statement five-bedroom detached houses in a mature, leafy setting on Monastery Road, Enniskerry — light-filled, spacious homes finished to an exacting standard, in the heart of the Garden of Ireland.
2024
Clock Lane House, Dun Laoghaire
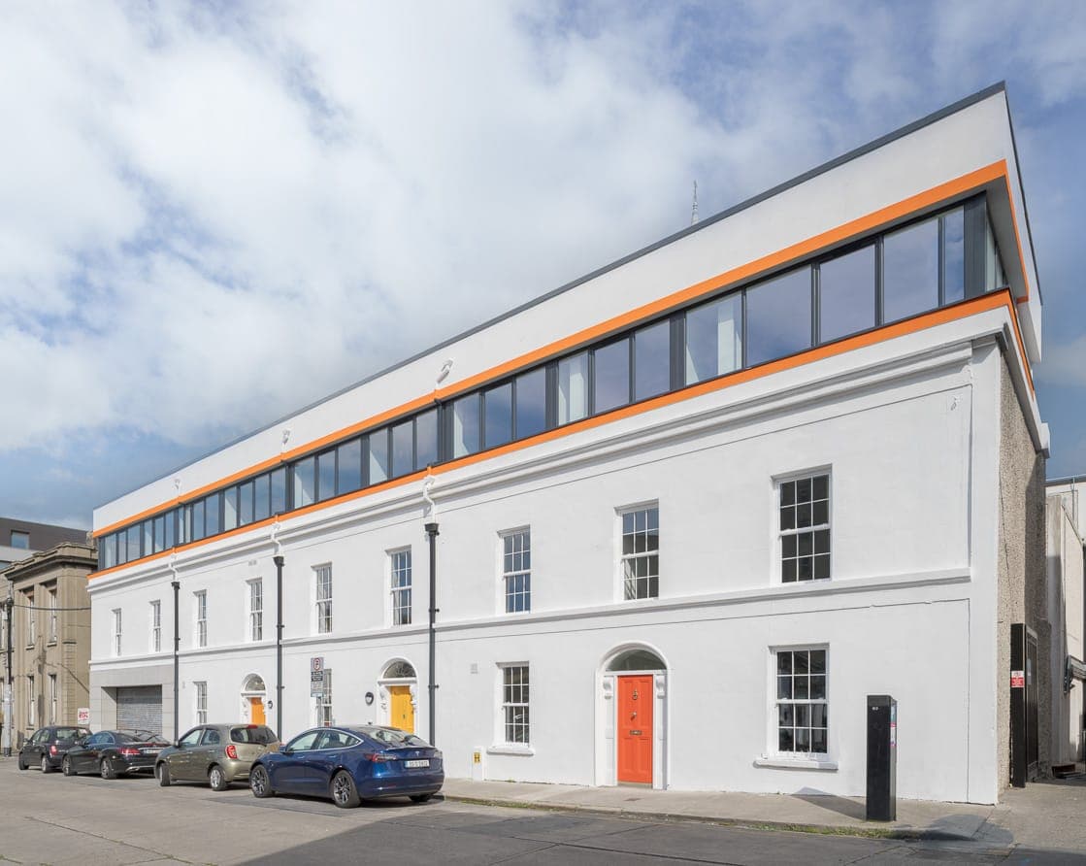
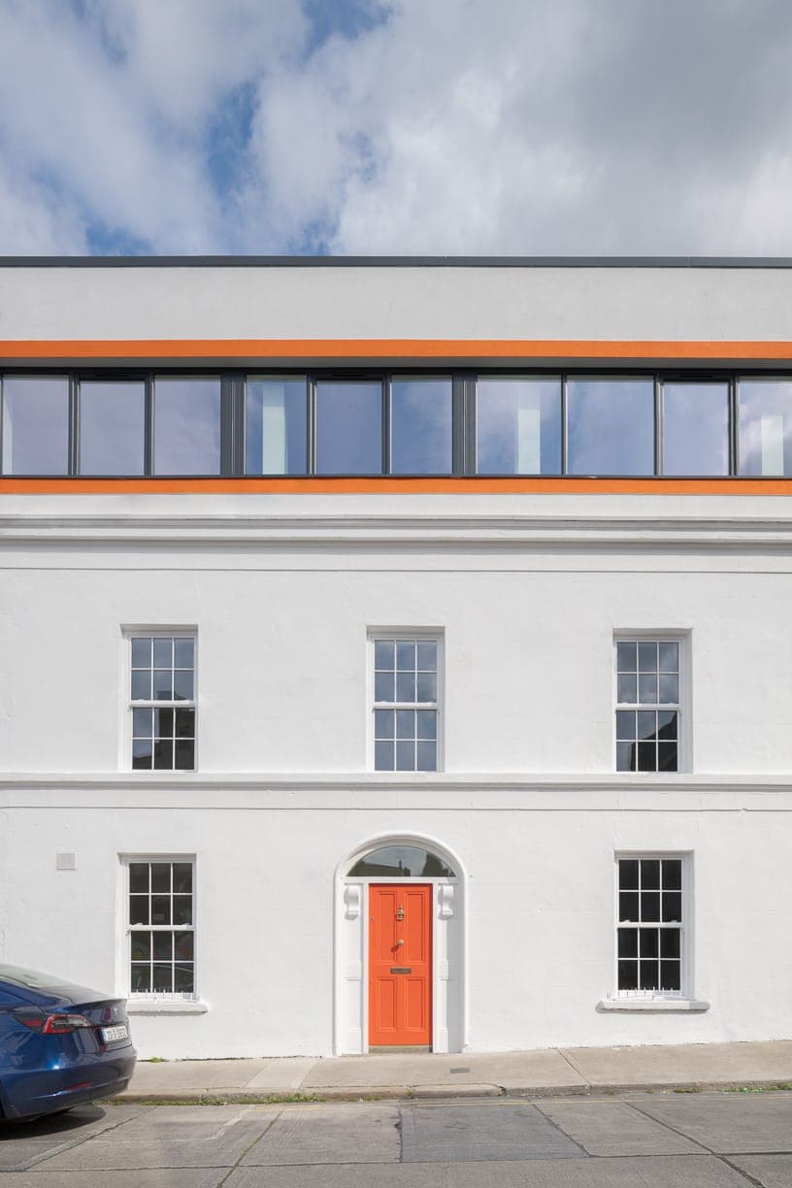
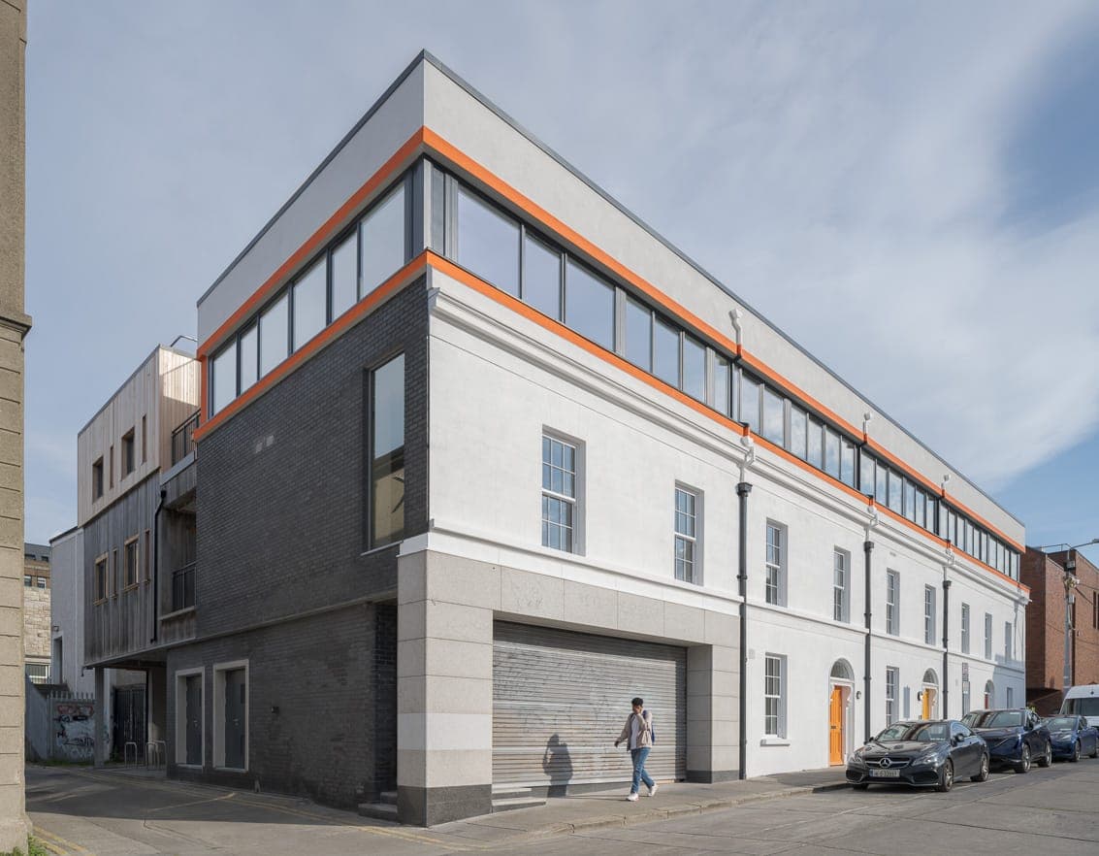
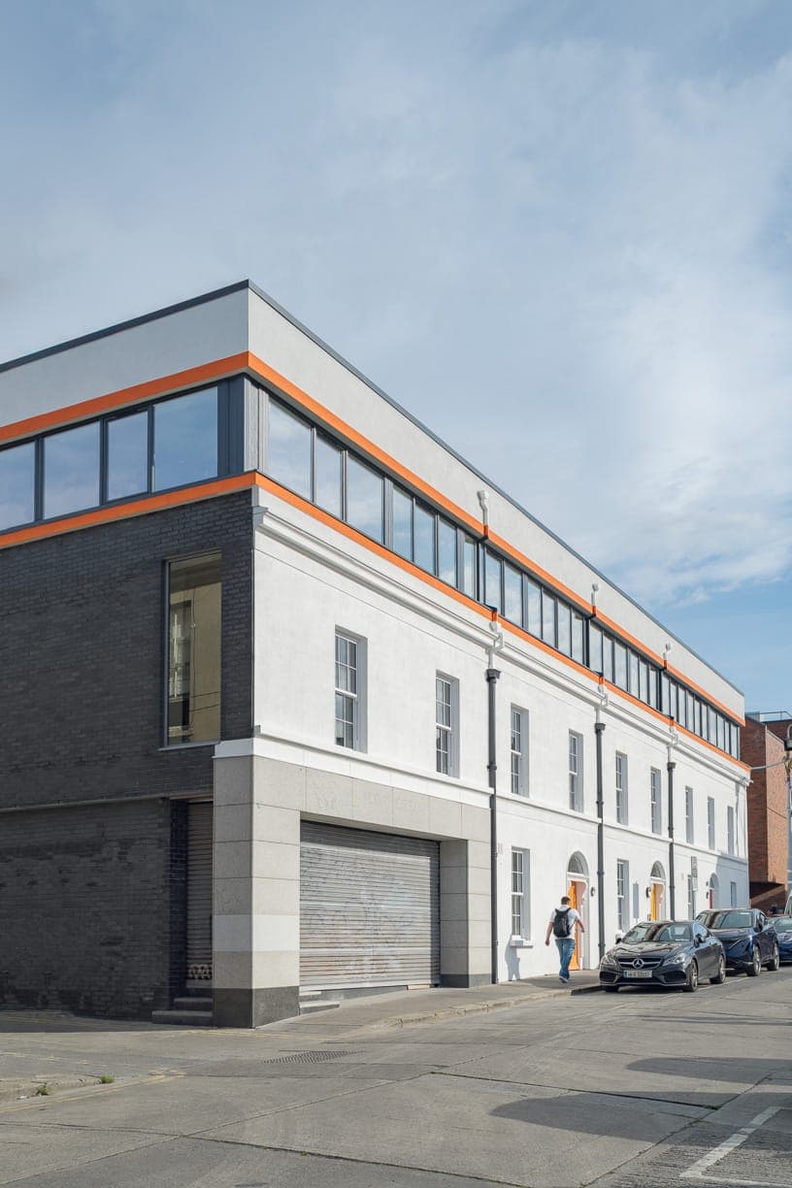
Clock Lane House was a beautifully designed apartment complex on Sussex Street in Dun Laoghaire, Co. Dublin. Formerly a Credit Union building, it was expertly converted and expanded by Winterbrook, including the addition of an extra floor. This renovation created eleven spacious one- and two-bedroom apartments. Located in the heart of Dun Laoghaire, the apartments offered residents easy access to shops, amenities, and excellent connectivity, being less than a five-minute walk from the DART.
2023–2024
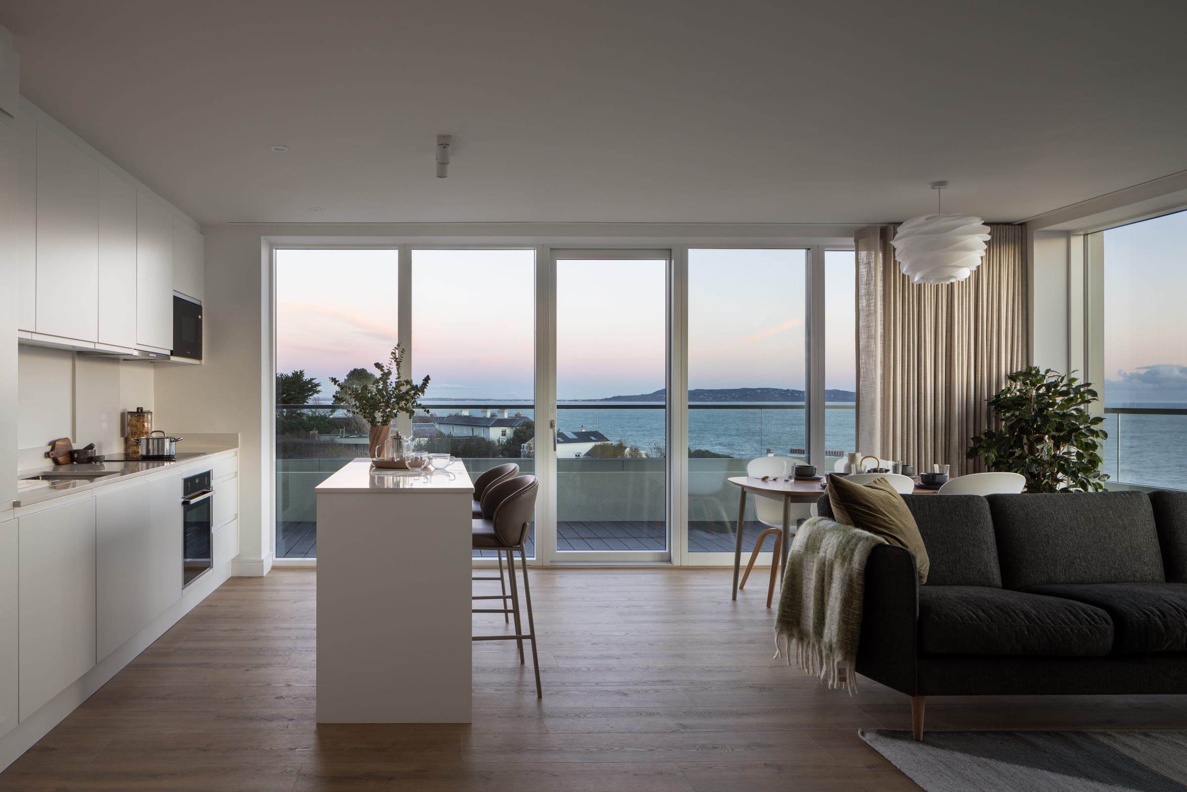
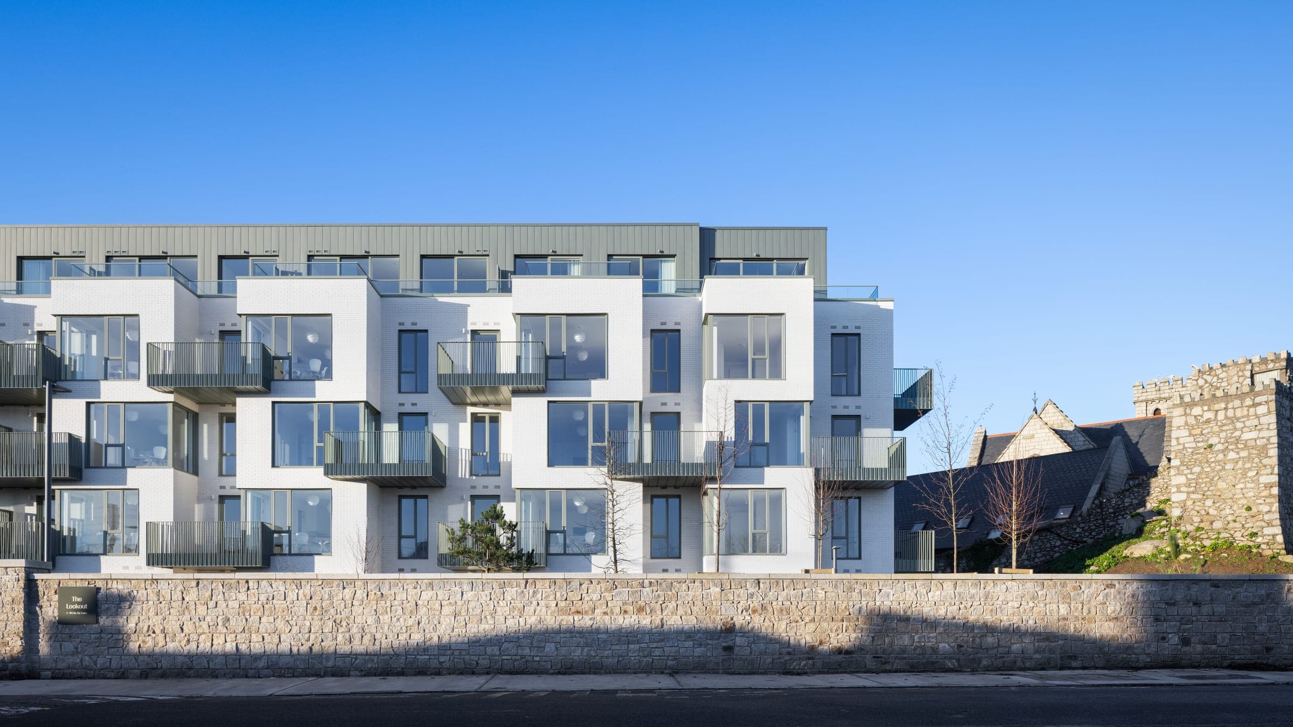
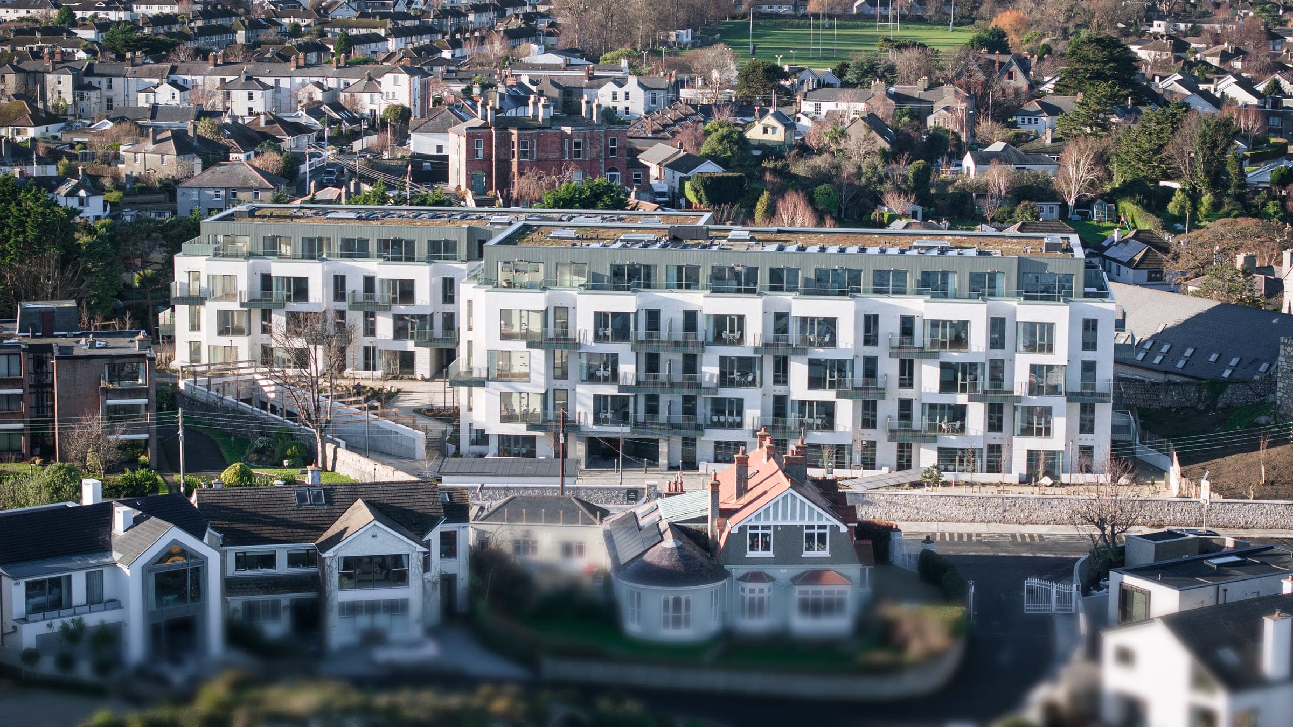
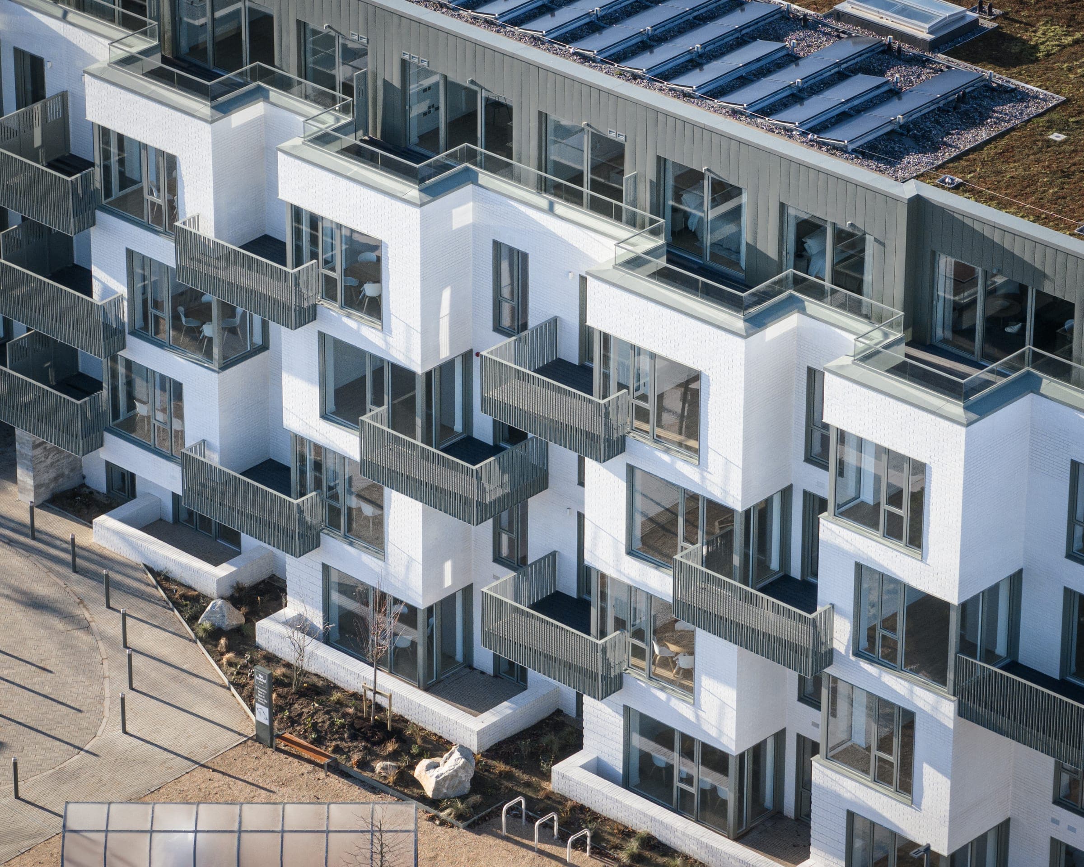
‘The Lookout’, Harbour Road, Dalkey
Set on the picturesque and exclusive Harbour Road in the South Dublin village of Dalkey, ‘The Lookout’ was a luxurious development of apartments designed by award-winning architects Henry J Lyons. Sold to Irish Life Plc., these bright and spacious one- and two-bedroom apartments were designed to make the most of their coastal location, surrounded by beautifully landscaped courtyards and open spaces.
2020–2022
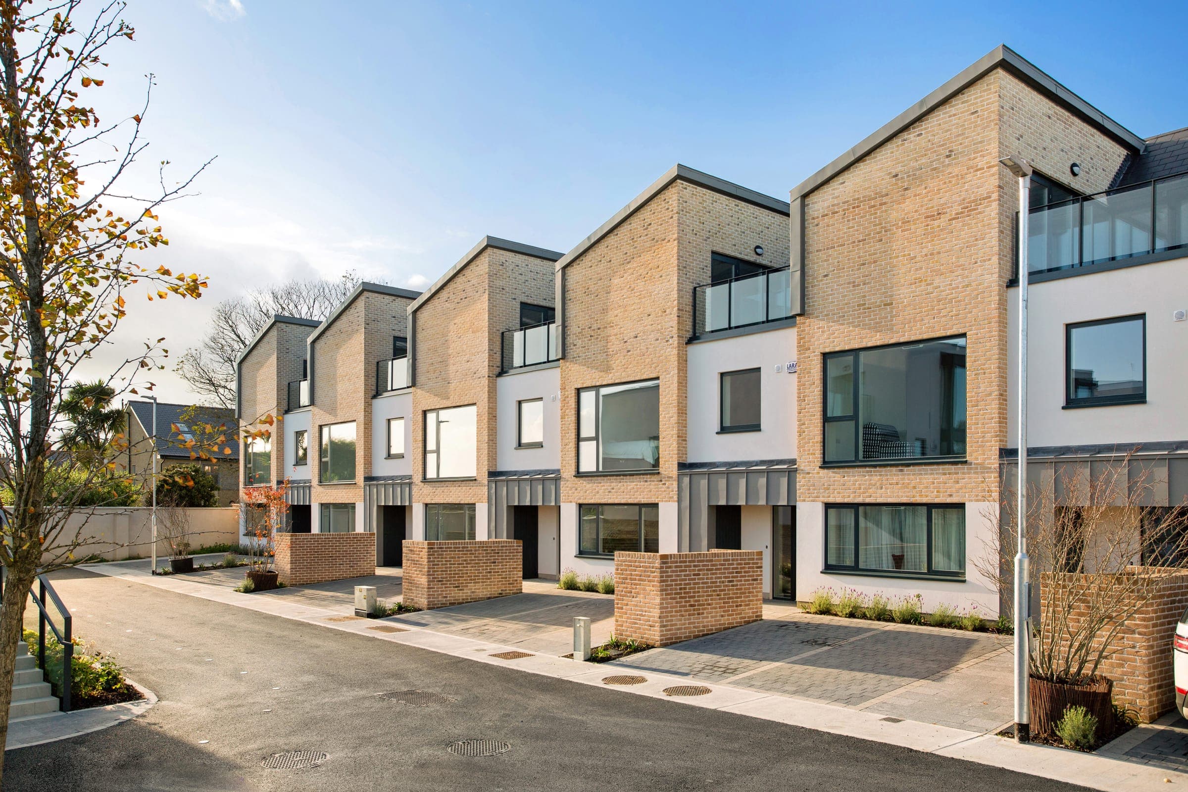
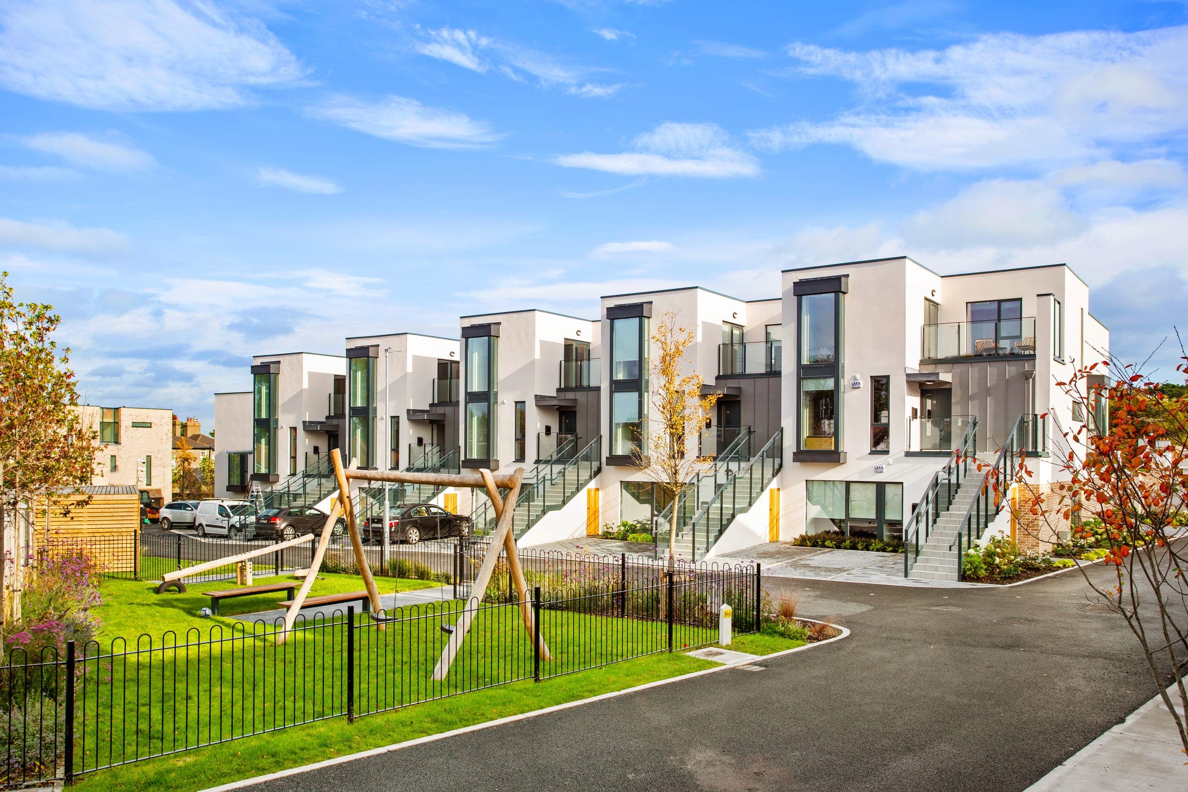
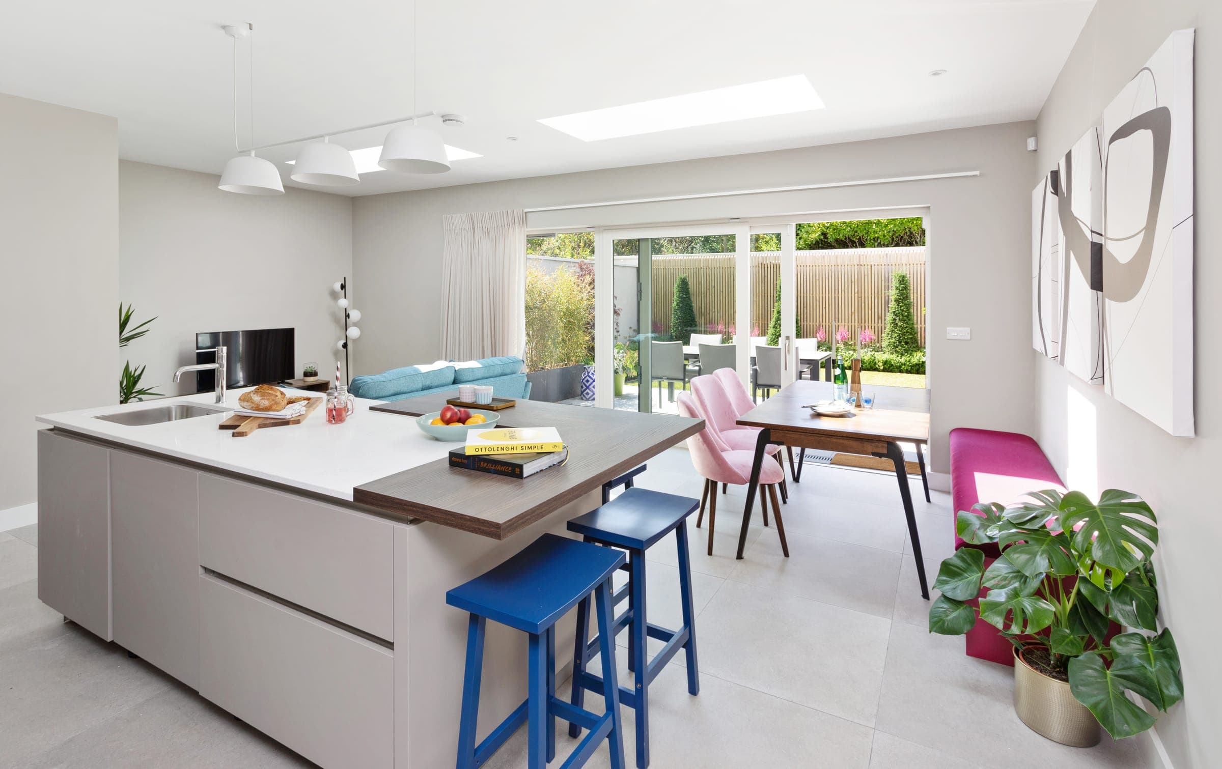
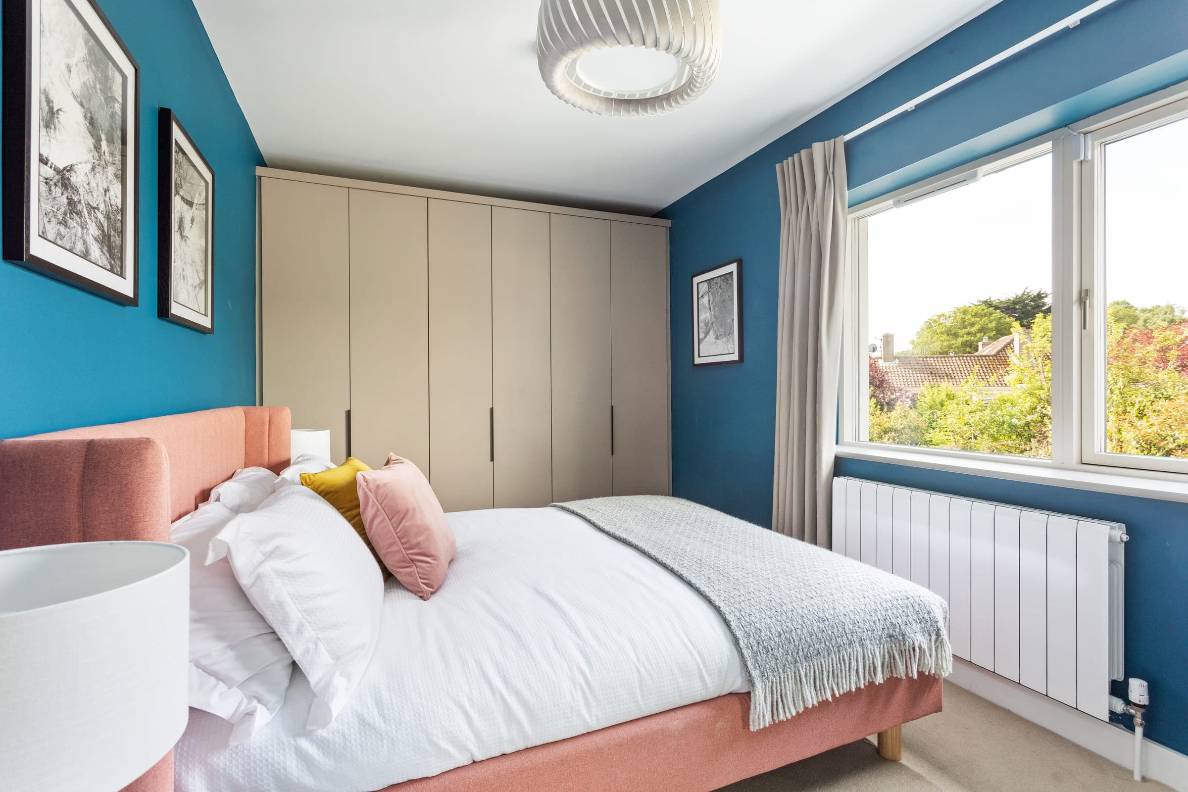
Sika Woods, Enniskerry, Co. Wicklow
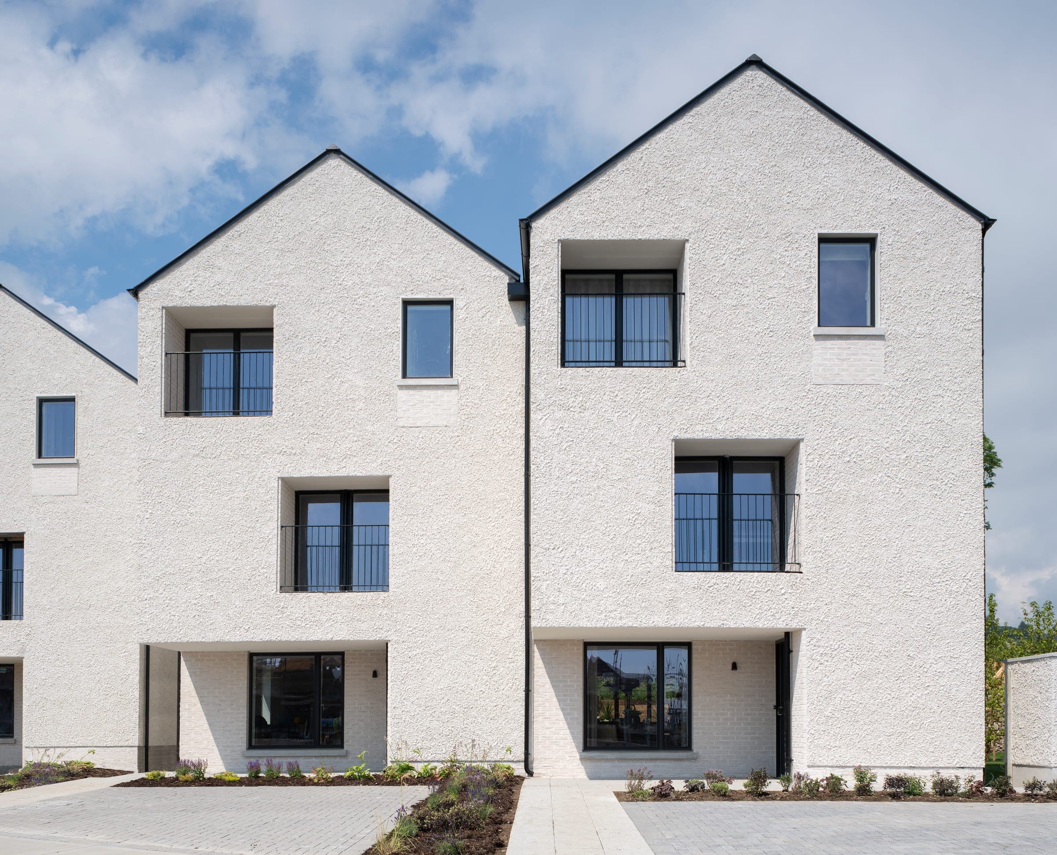
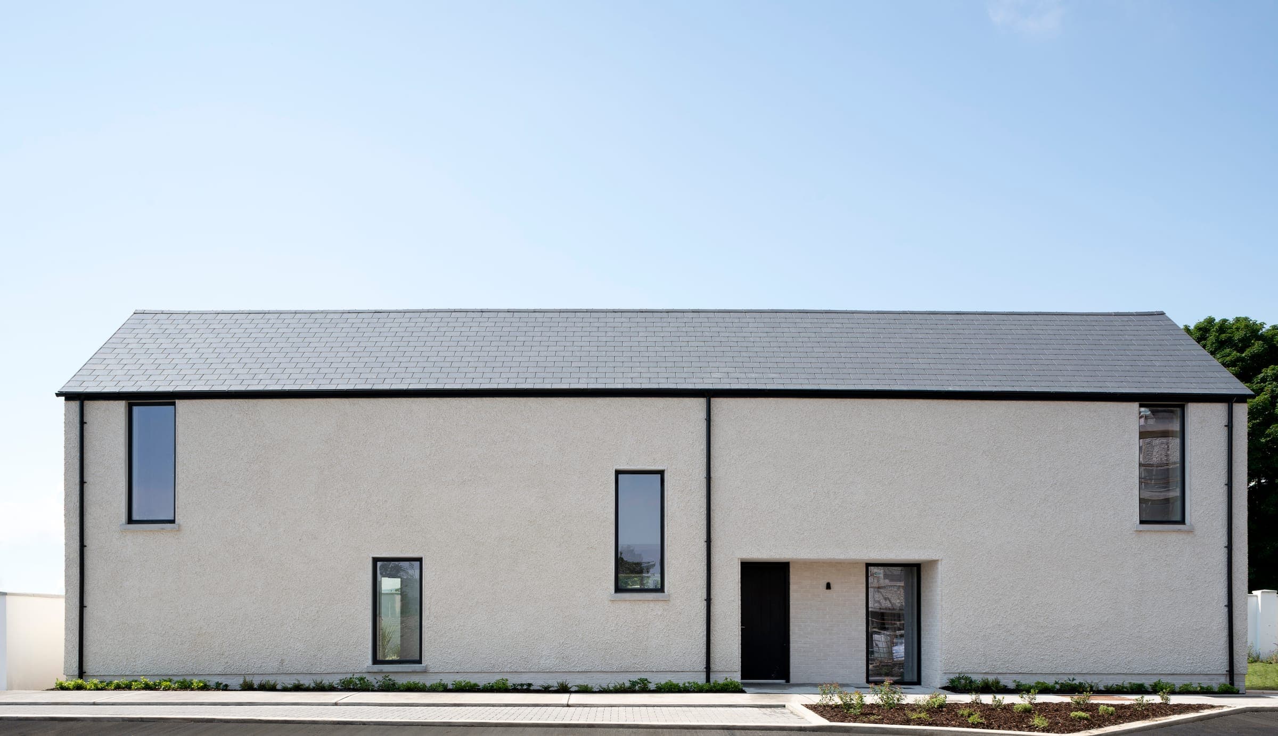
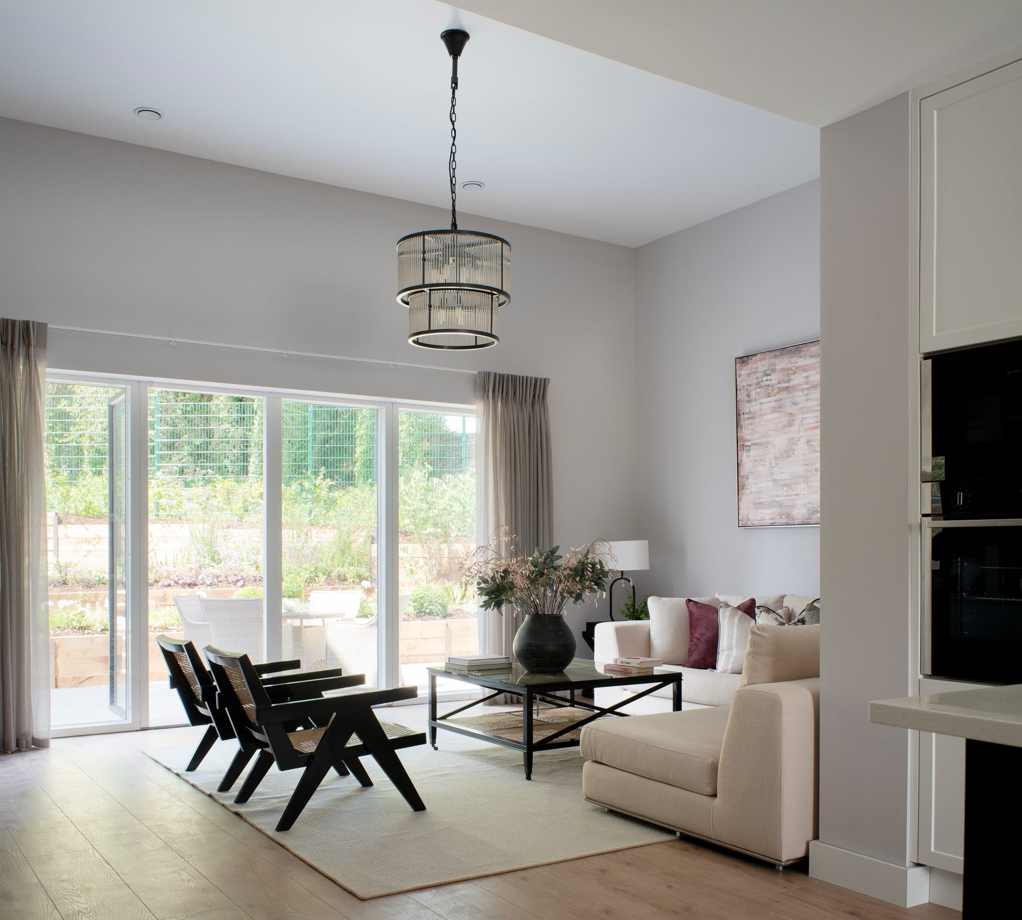
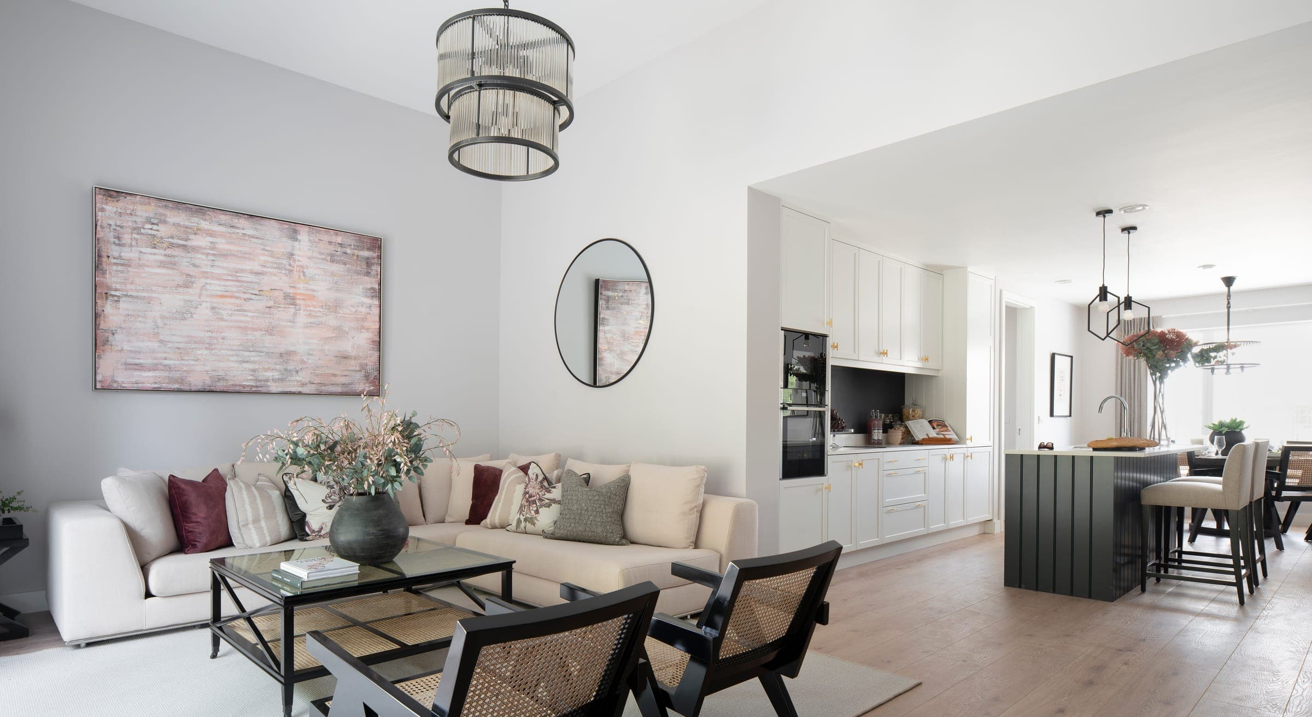
Sika Woods is a unique development of 47 houses set in the Garden of Ireland in Enniskerry, Co. Wicklow. Designed by Aughey O’Flaherty Architects, the site was designed around country living with a contemporary look and feel. Primarily three and four bedroom houses, key features included Georgian height living spaces, double height void and light filled spaces, unique dash and brick finish and ample landscaped areas. Each house type was designed with the end-customer in mind with great attention put to the interior architecture and layout of house types.
2018–2020
Westminster Wood, Foxrock, D18
Set in the heart of beautiful Foxrock, one of the finest addresses in South County Dublin, Westminster Wood is an exciting development of just 23 spacious homes set within a stunning landscaped space. The scheme, which comprises a mixture of four-bedroom houses, three-bedroom duplexes and two-bedroom apartments, is designed by Ferreira Architects to an incredibly high standard, showcasing architectural flair and the best of modern design.
2006–2008
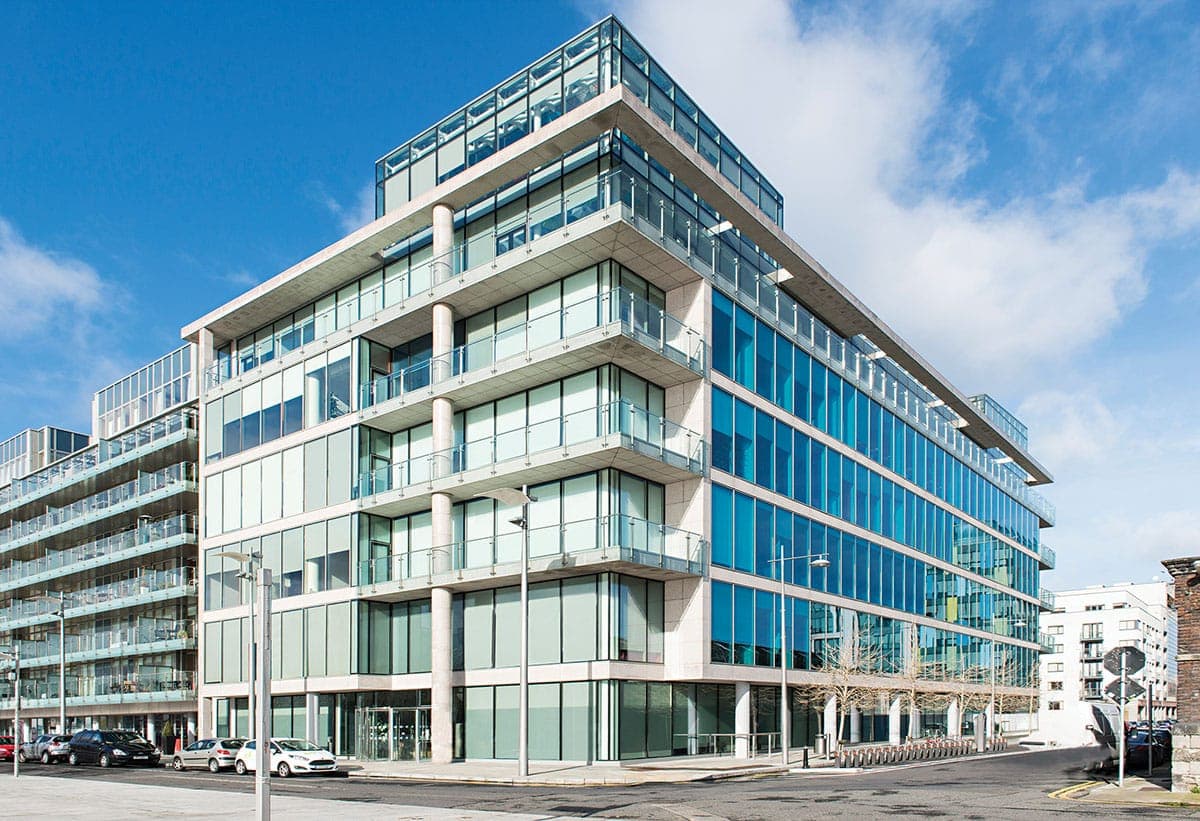
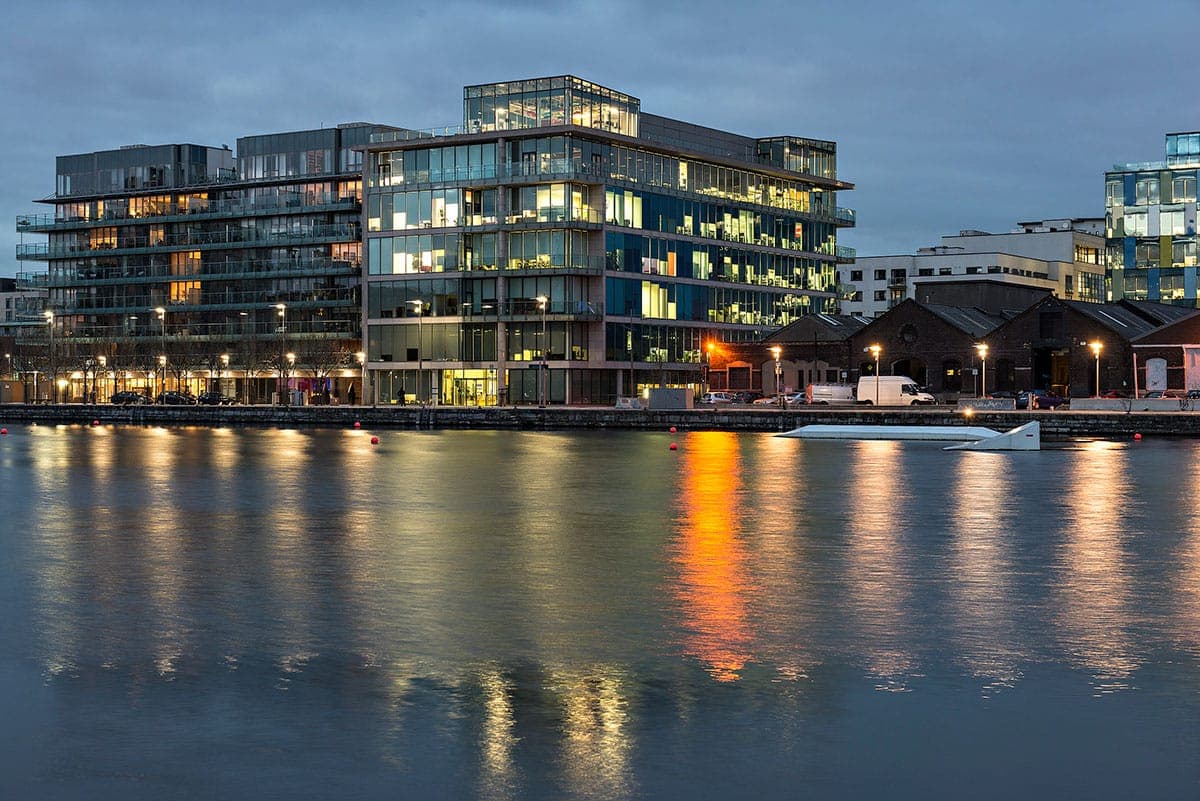
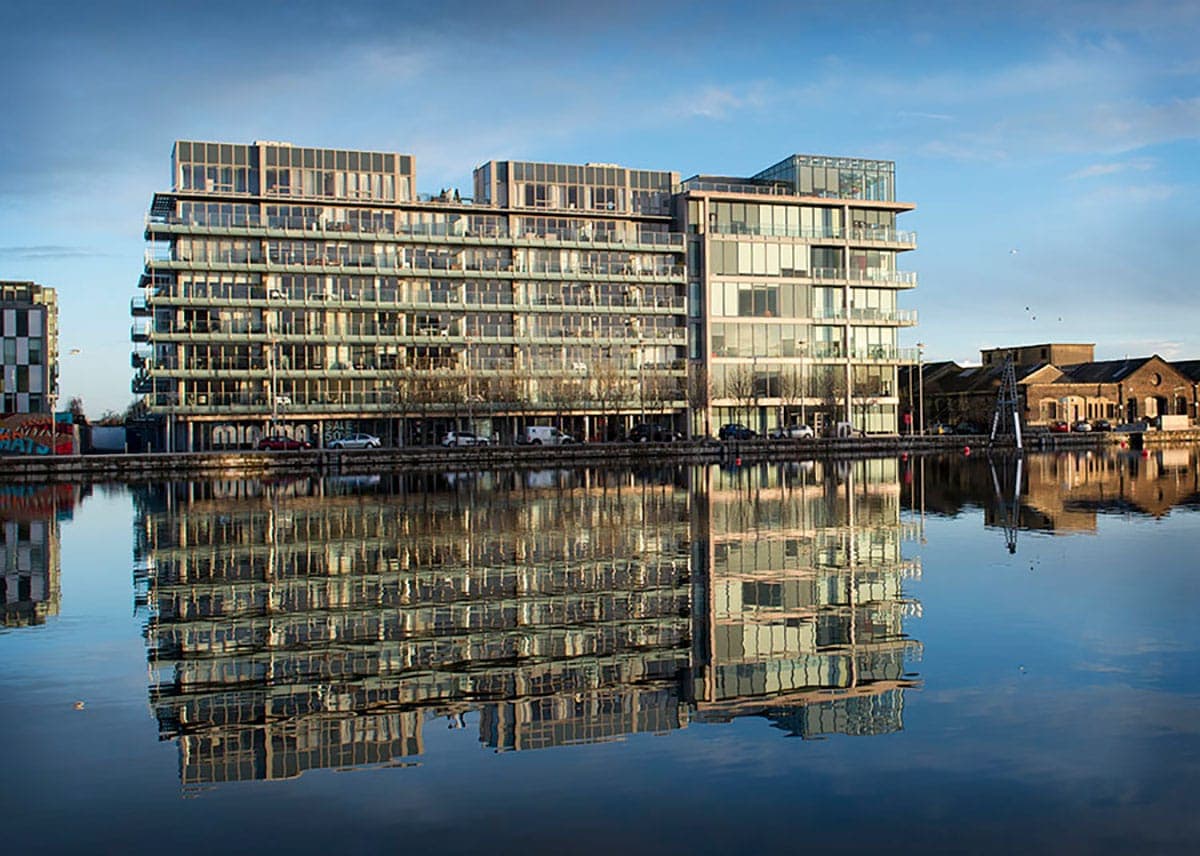
Hanover Quay & Hanover Reach, Dublin 2
A standout mixed-use project, Hanover Quay is a seven-storey over-basement building designed to the highest standards by Burke-Kennedy Doyle Architects. After completion, Hanover Reach became the European headquarters for Facebook, while The Waterfront at Hanover Quay comprised a collection of 68 spacious apartments.
The full record
From the archive, 1998–2024
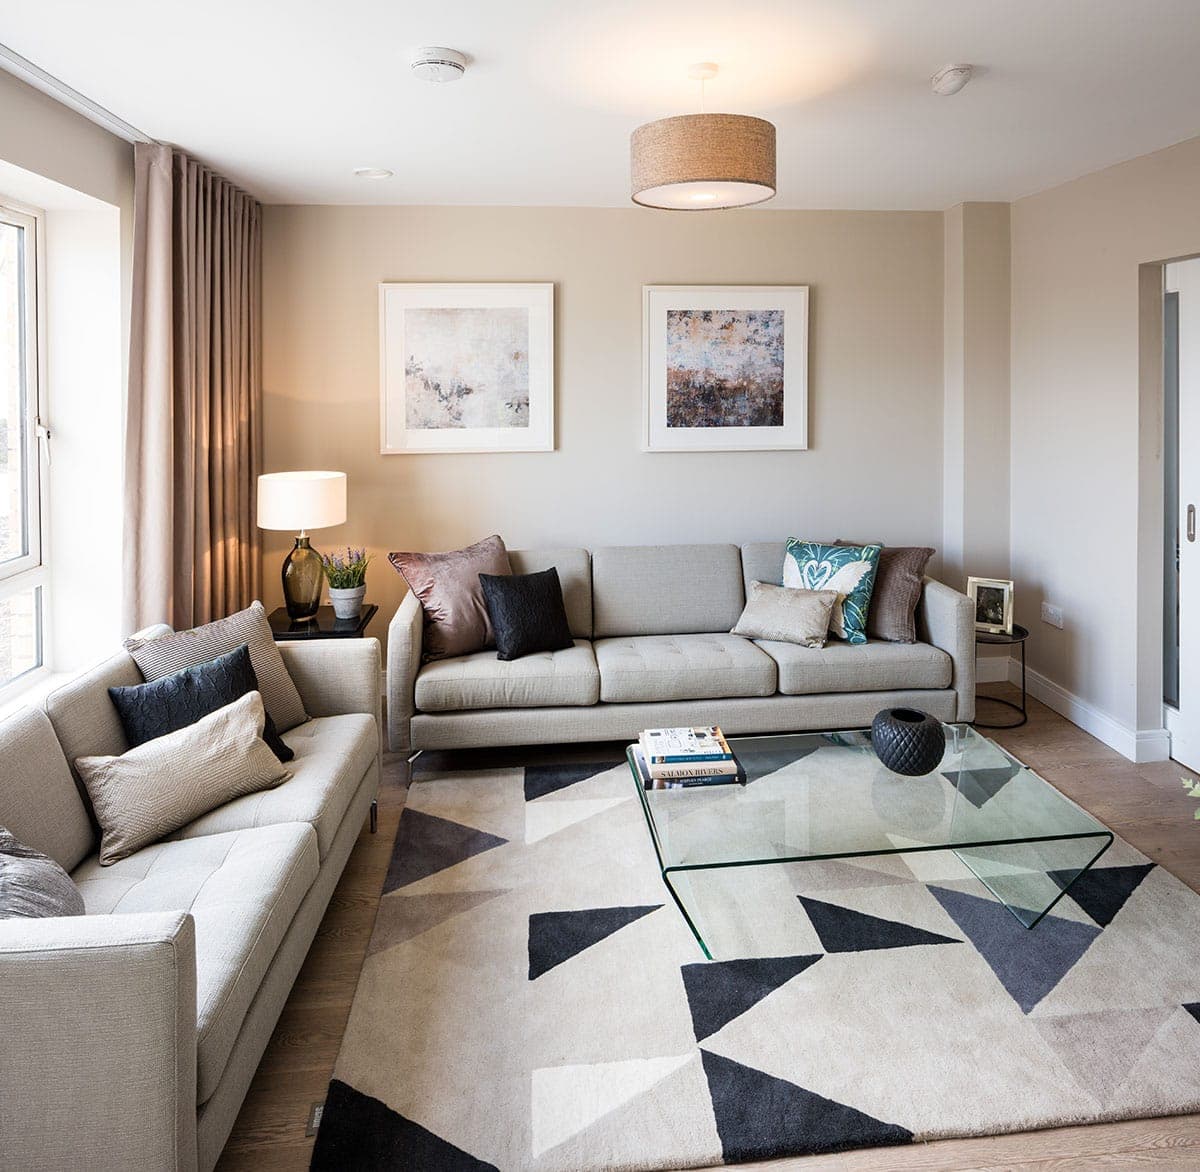
Abbots Grove, Knocklyon, Dublin 16
2018Residential
About this project
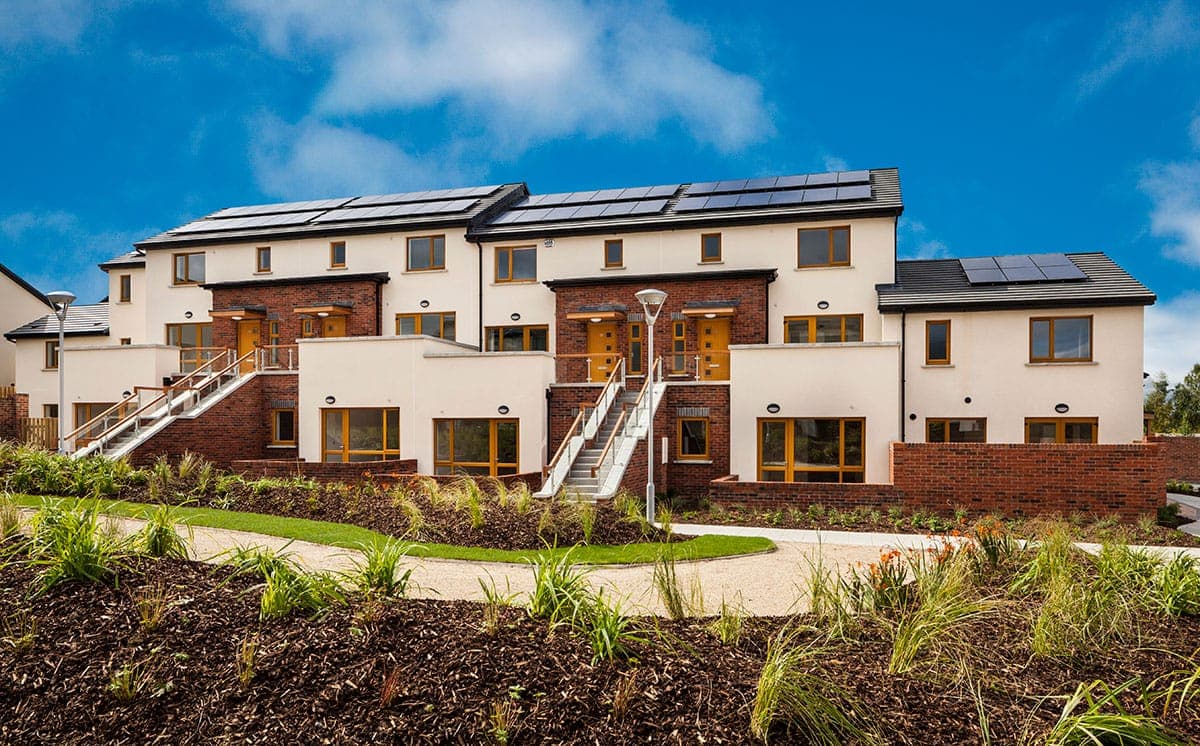
Conveniently located on Stocking Avenue in Knocklyon, at the foot of the Dublin Mountains, Abbots Grove is a development of modern and spacious three- and four-bed family homes with an emphasis on quality and great design. Ideal for first-time buyers and growing families, the development comprises 88 A-rated homes in a variety of layouts.
Dalriada, Knocklyon, Dublin 16
2016Residential
About this project
A beautiful collection of duplexes and three- and four-bed houses, Dalriada fuses together modern family living needs with contemporary style and sophisticated design, all in a well-connected and established residential area. Ideal for families of all ages and sizes.
Trinity Street Redevelopment, Dublin 2
2014–2016Commercial
About this project
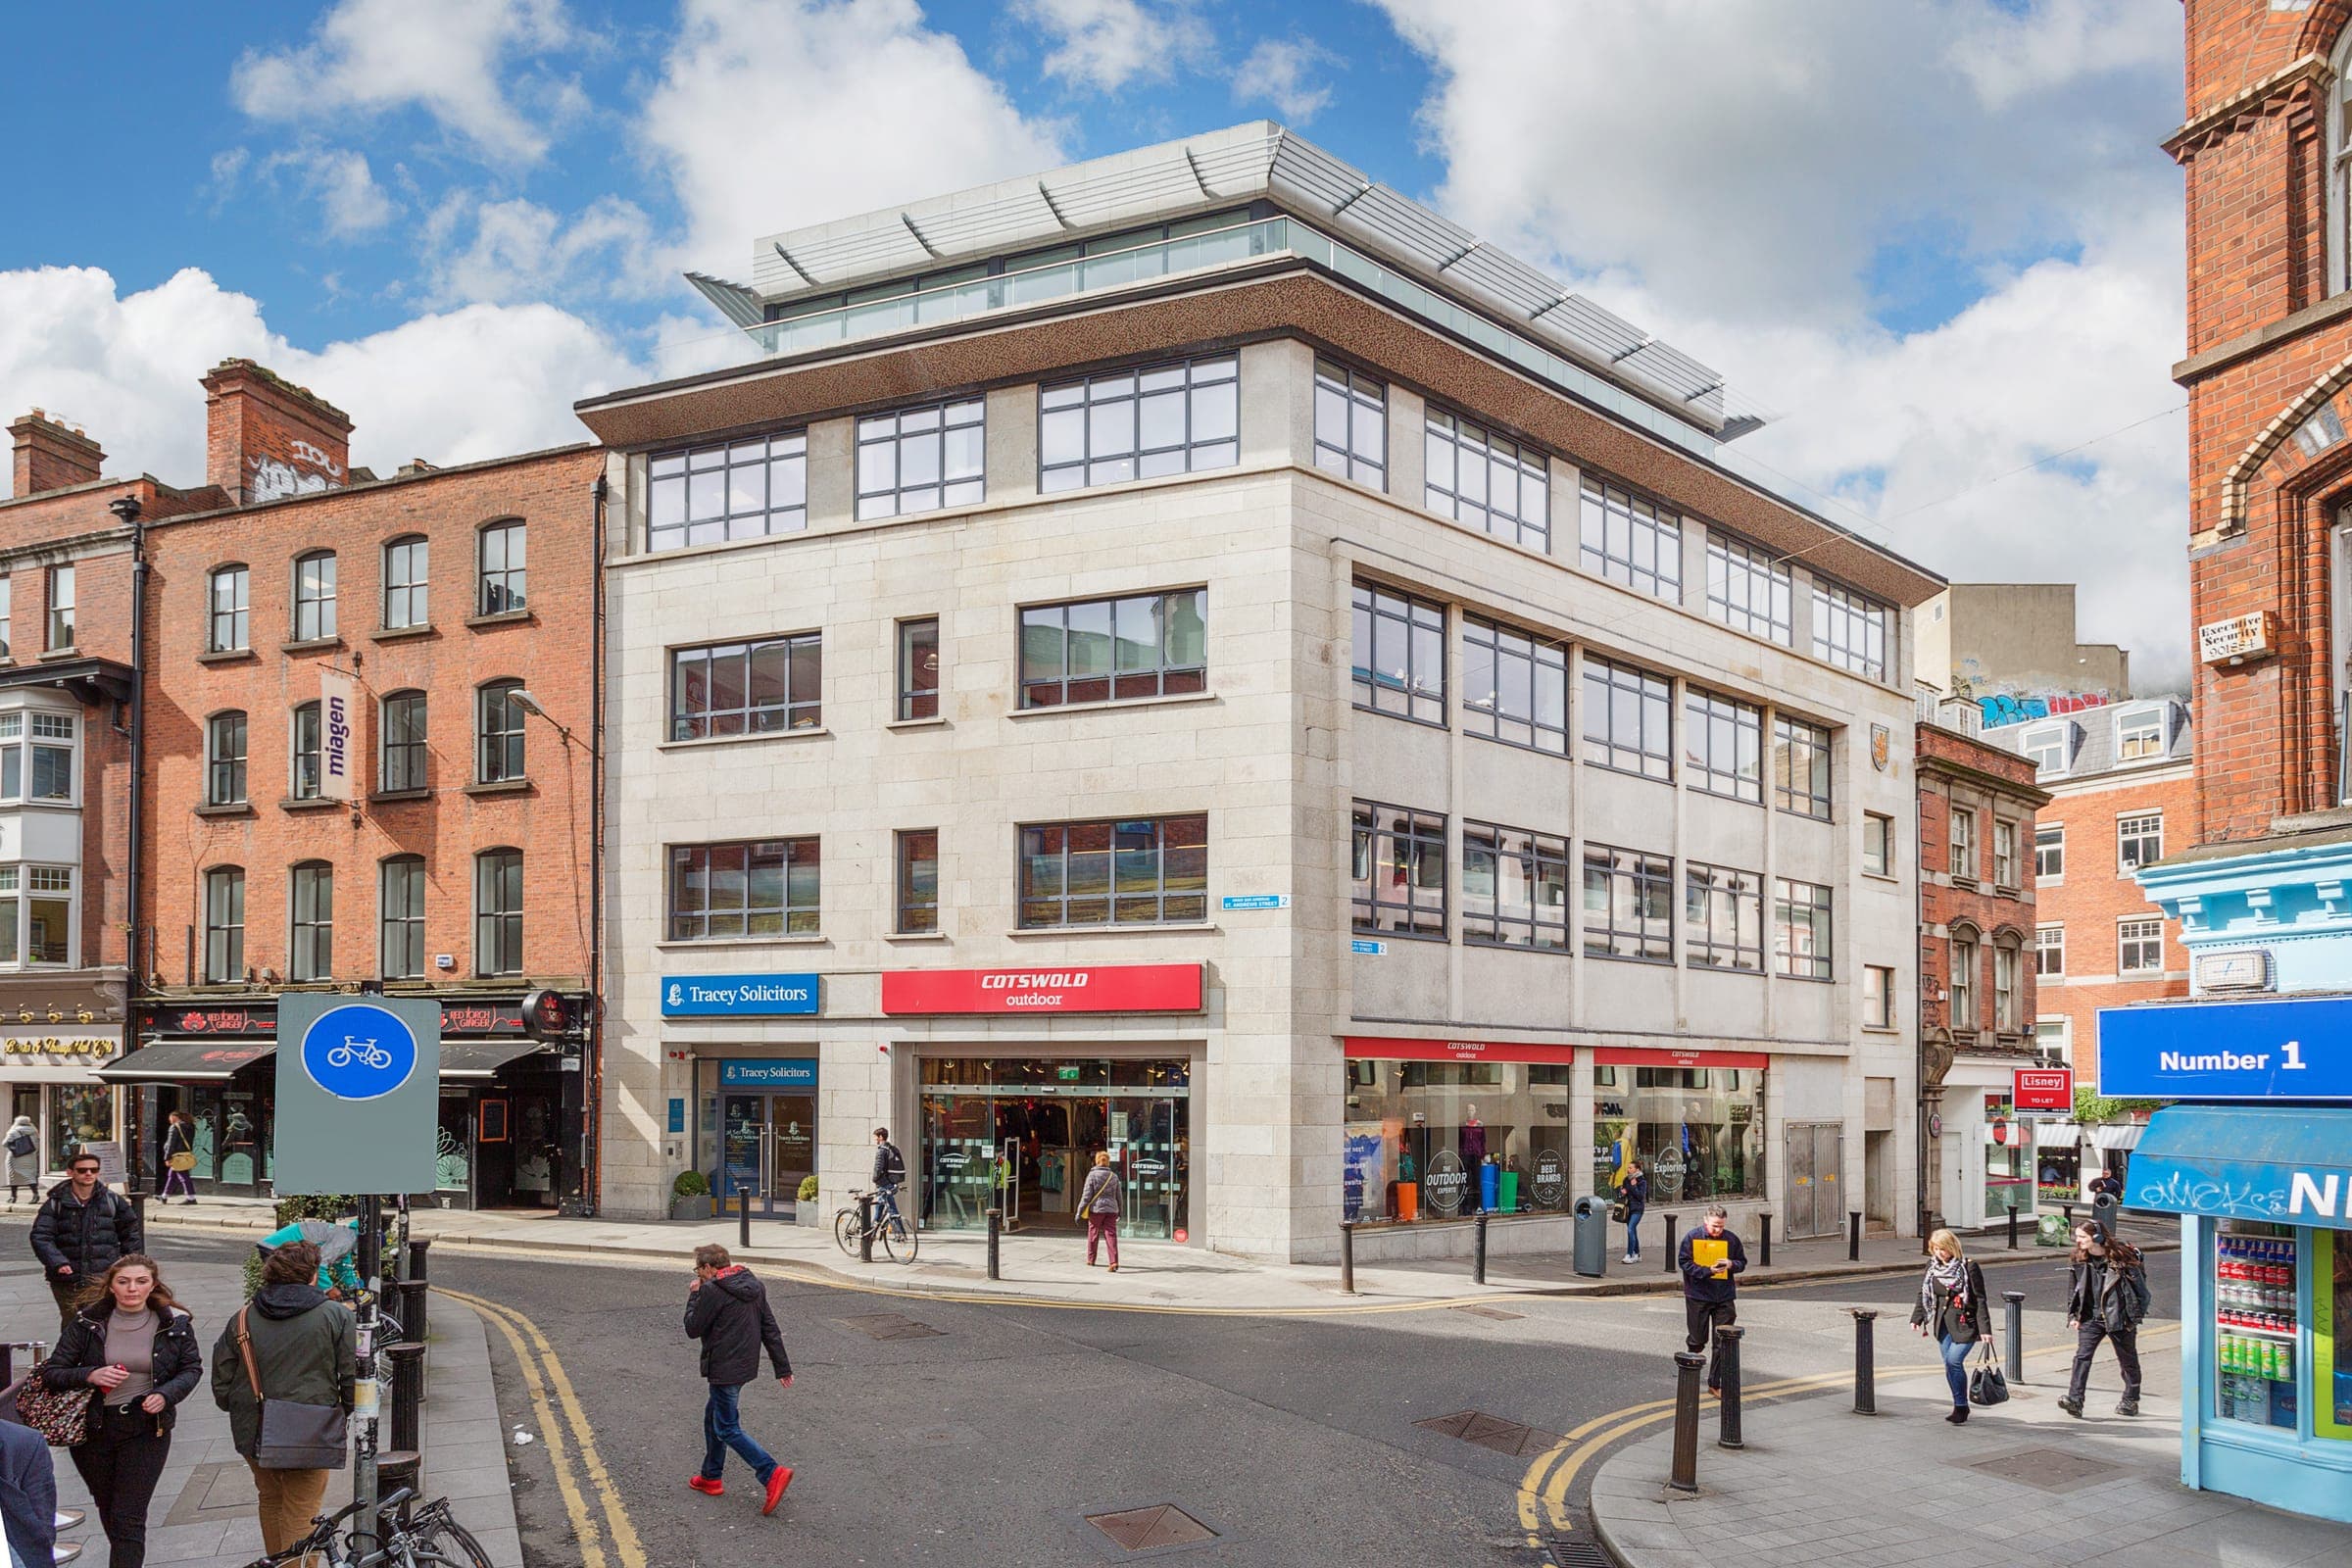
This standout project involved a complete re-development of the high-profile retail and commercial property space adjacent to Dublin’s premier shopping district, Grafton Street, and in the heart of Dublin’s business district.
Johns Mews, London
2013International
About this project
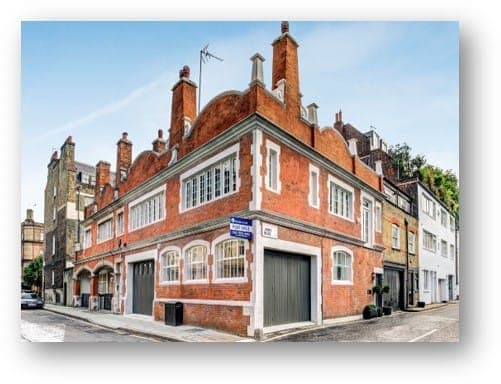
Located in exclusive Bloomsbury, Johns Mews is an intricately designed two-storey house that includes a stunning 1,218 sq ft first floor reception room and a contemporary floating tread staircase that leads through an electrically operated sliding roof light to a private roof terrace.
Hunterswood, Knocklyon
2004–2005Residential
About this project
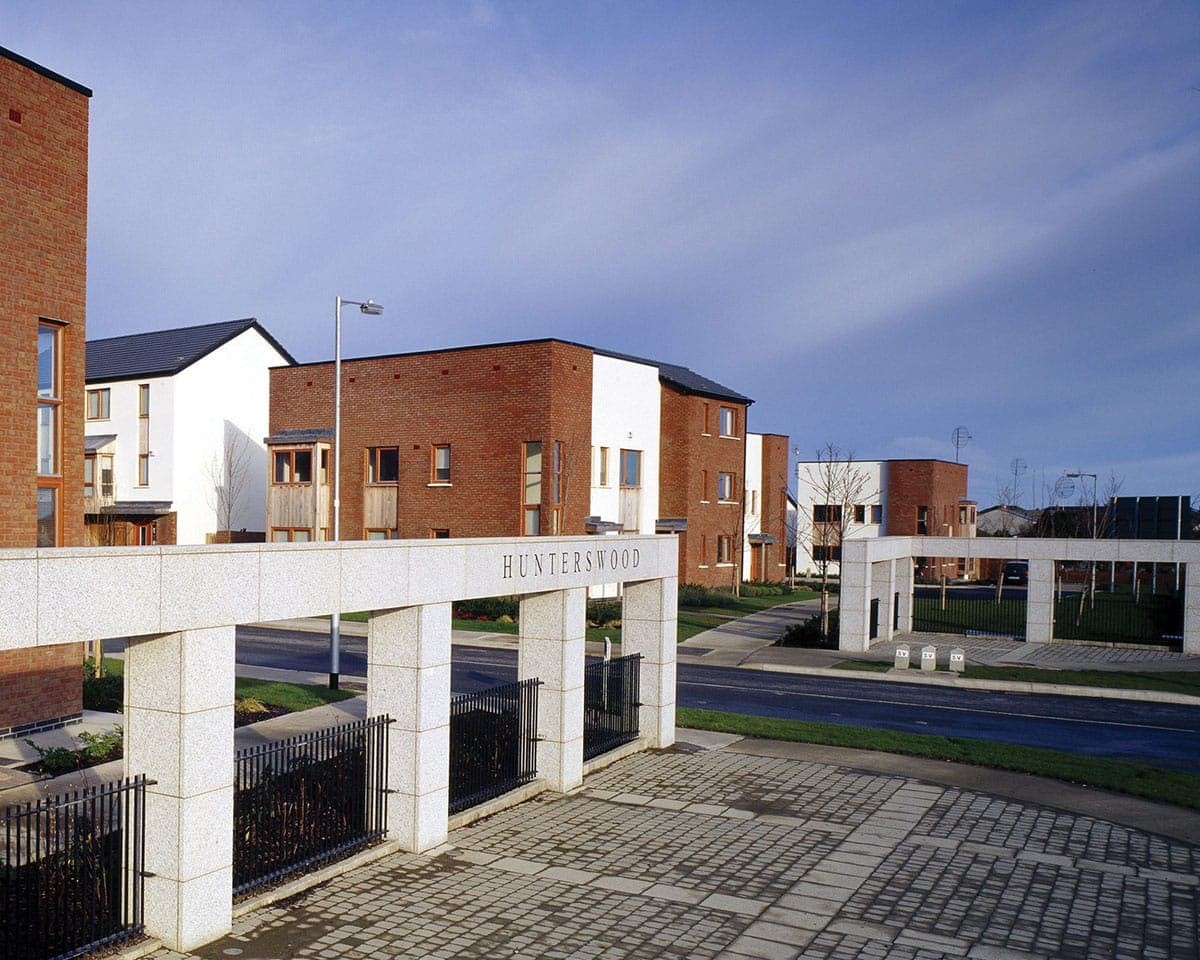
Located on the Ballycullen Road, Hunterswood is an imaginative development of spacious and modern houses, duplexes and apartments designed by O’Mahony Pike Architects. Varying heights and sizes and the use of natural building materials gives this beautiful development a distinctively stylish appearance.
Woodstown, Knocklyon, Dublin 16
1999–2004Residential
About this project
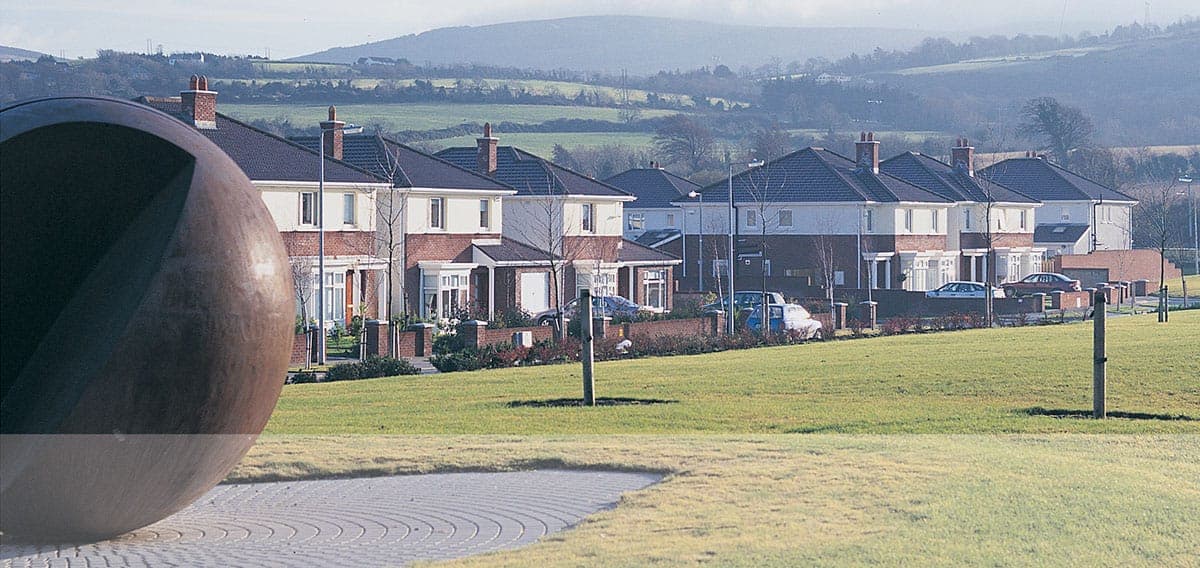
The award-winning Woodstown Village at Knocklyon comprises 600 houses in a choice of seven different styles, and is notable for its landscape planning that created an elegant tree-lined avenue that branched out into intimate landscaped cul-de-sacs.
Woodstown Shopping Centre, Knocklyon
2000–2001Commercial
About this project
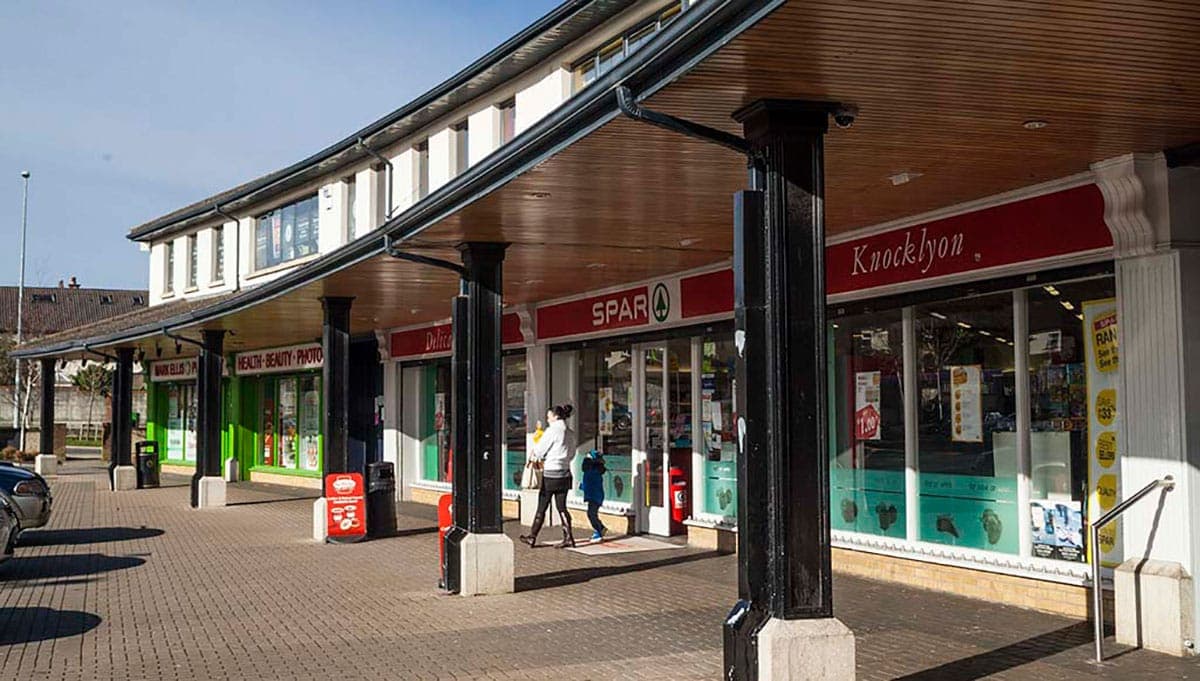
Designed to complement the houses at Woodstown Village, Woodstown Shopping Centre is notable for its canopy-type roof over the ground floor properties, which reflects the style of the residential development. The centre now houses a wide range of retail outlets, along with a medical centre and a crèche.
Knocklyon Gate, Knocklyon
2000–2001Residential
About this project
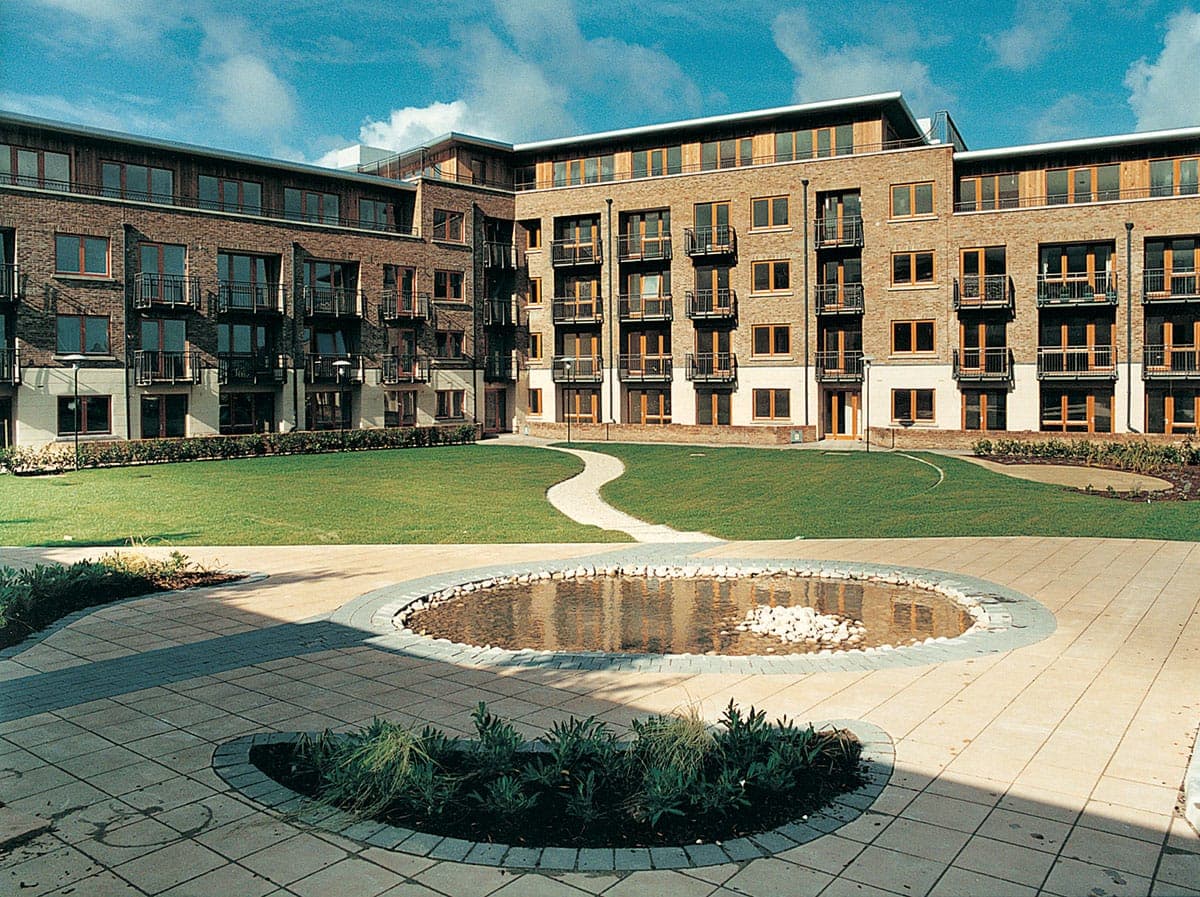
Knocklyon Gate at Woodstown Village is a development of 62 spacious and modern one-, two- and three-bedroom apartments designed to appeal to a younger clientele and offer high-quality accommodation within easy reach of Dublin City Centre. Features include the innovative use of materials such as timber, glazing and brickwork.
Corr Castle, Howth, Co. Dublin
1998Residential
About this project
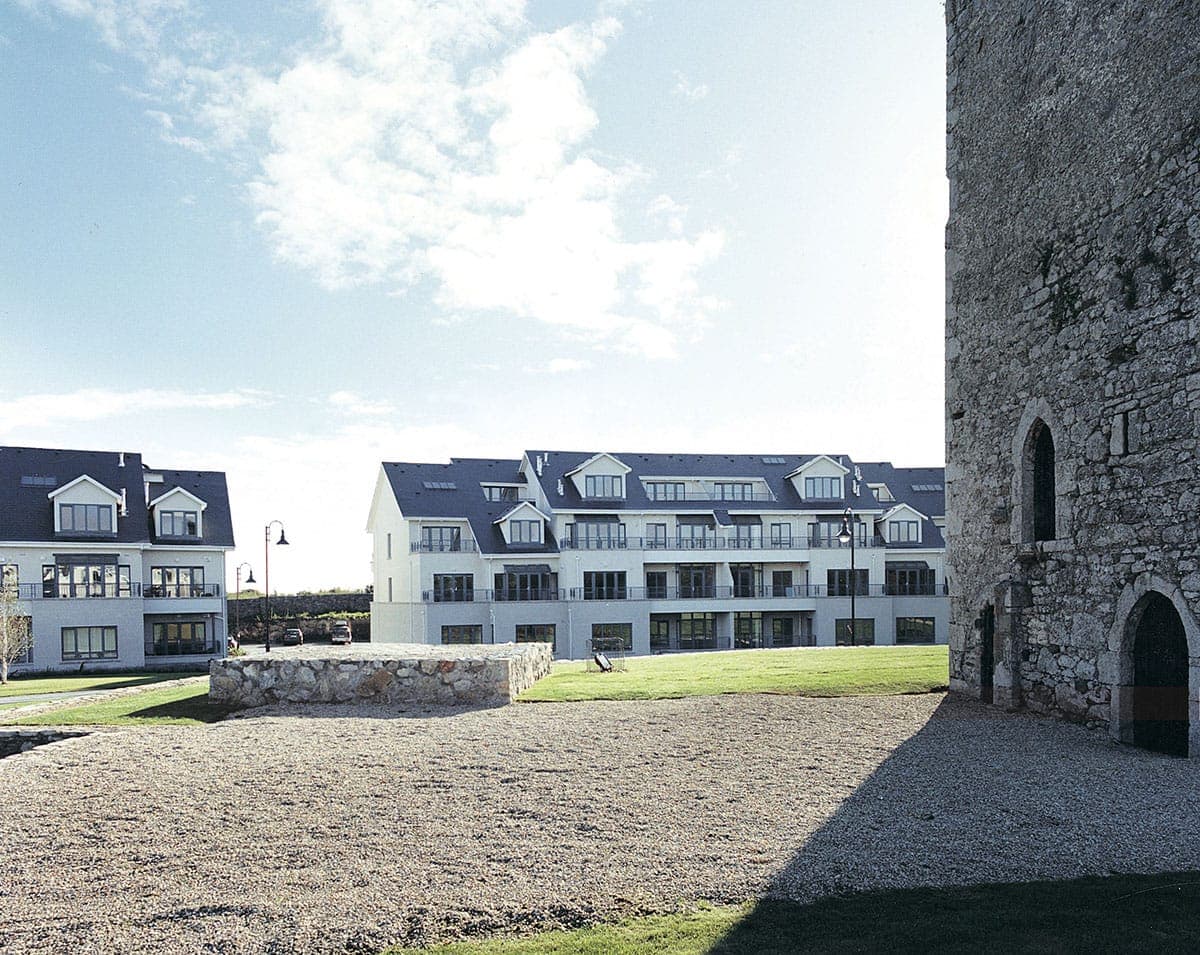
Considered one of the most outstanding residential developments in Dublin in recent years, Corr Castle in Howth brings together design flair and quality workmanship with imaginative landscaping and the restoration of the centerpiece 16th-century castle. The development comprises 85 apartments and eight houses.
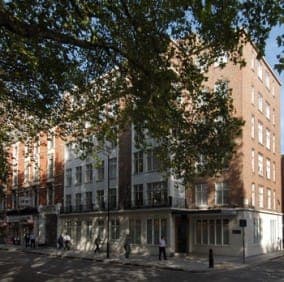
Grays Inn Road, London
2010International
About this project
Located in one of London’s leading business districts, this seven-storey building contains prime office space completed to a high standard of finish. All offices are fully fitted and wired to meet the demands of modern business.
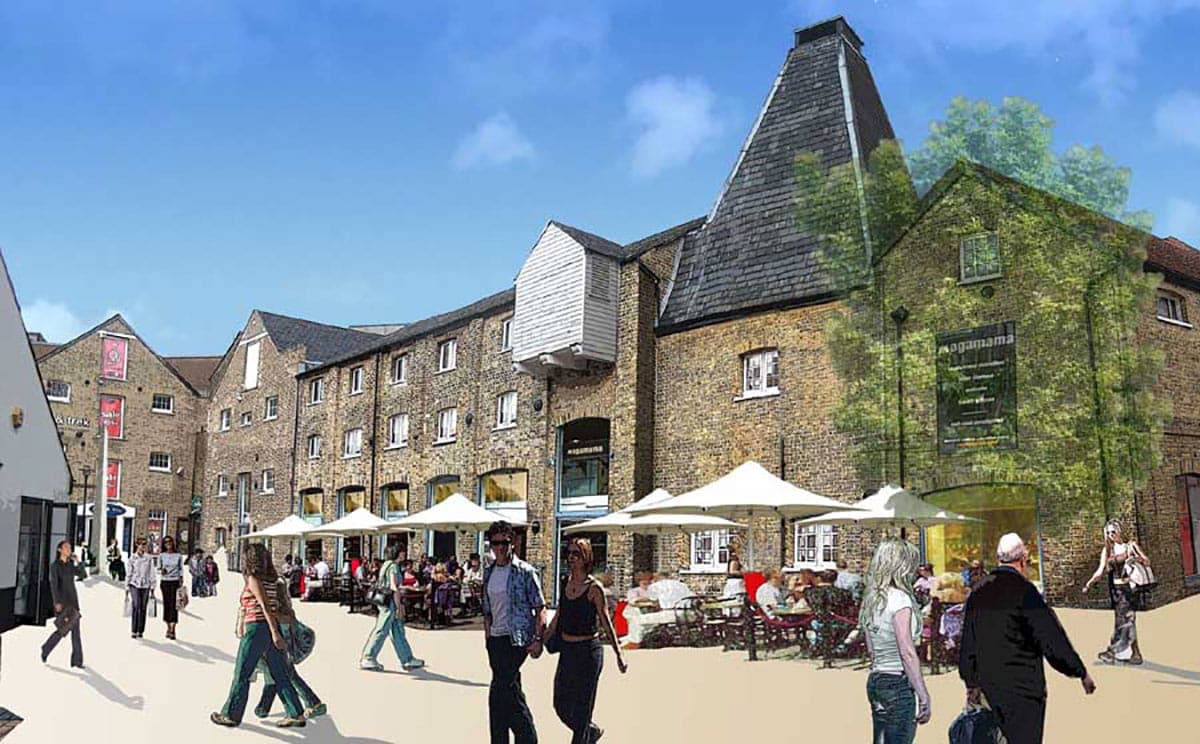
Chelmsford, Essex
2007International
About this project
This high-profile project in the bustling market town of Chelmsford in Essex comprises seven retail and restaurant units that were originally part of a former brewery yard complex. The building now includes tenants such as Nando’s, McDonalds, and Milano’s.
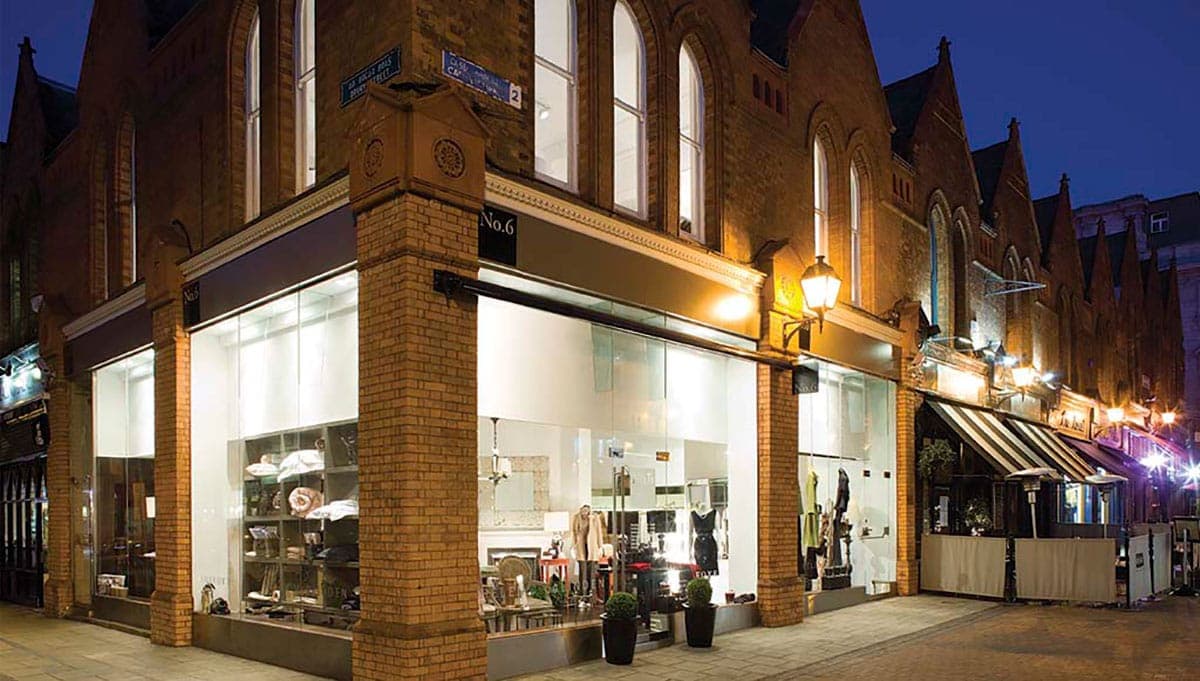
Castlemarket, Dublin 2
2006Commercial
About this project
Located just minutes from Grafton Street, one of the world’s premier retail districts, this high-profile portfolio of eight retail shops is situated at the corner of a pedestrianised retail and restaurant street that links Grafton Street and South Great Georges Street.
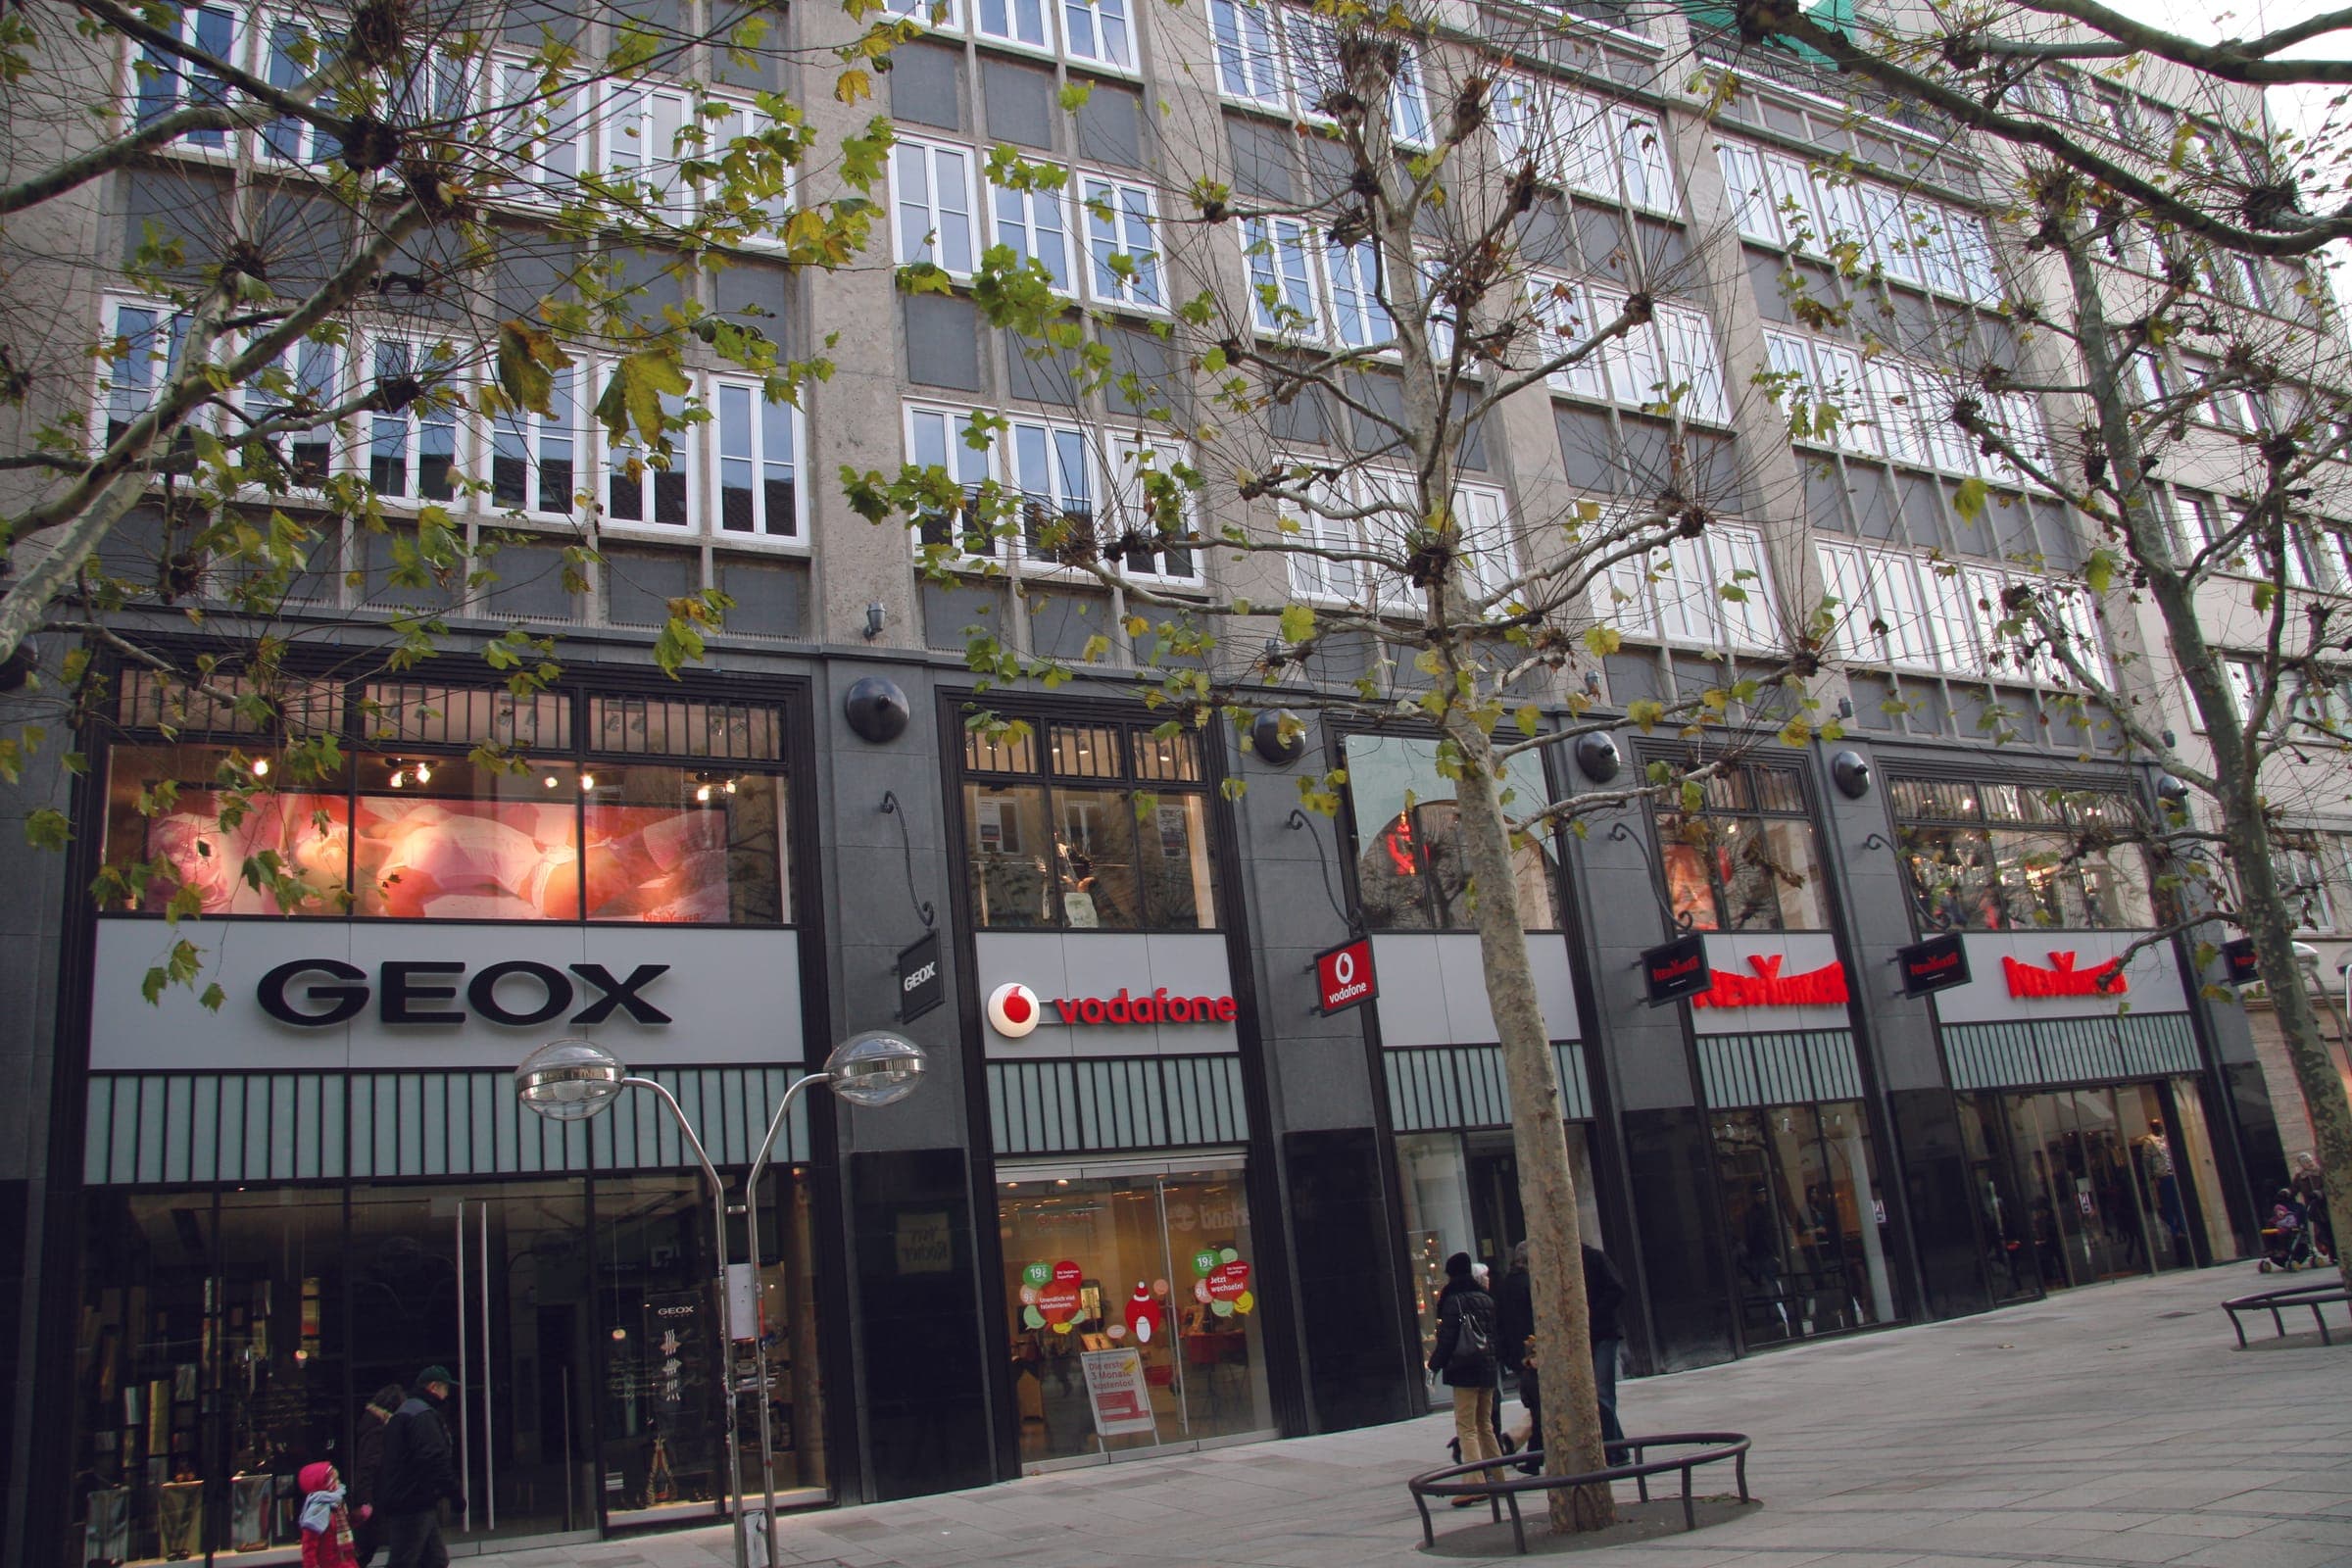
Stuttgart, Germany
2006–2007International
About this project
A high quality, modern mixed-use property located on the prime pedestrianised retail street in Stuttgart. Change of use planning permission was achieved, a refurbishment and new tenancies put in place.
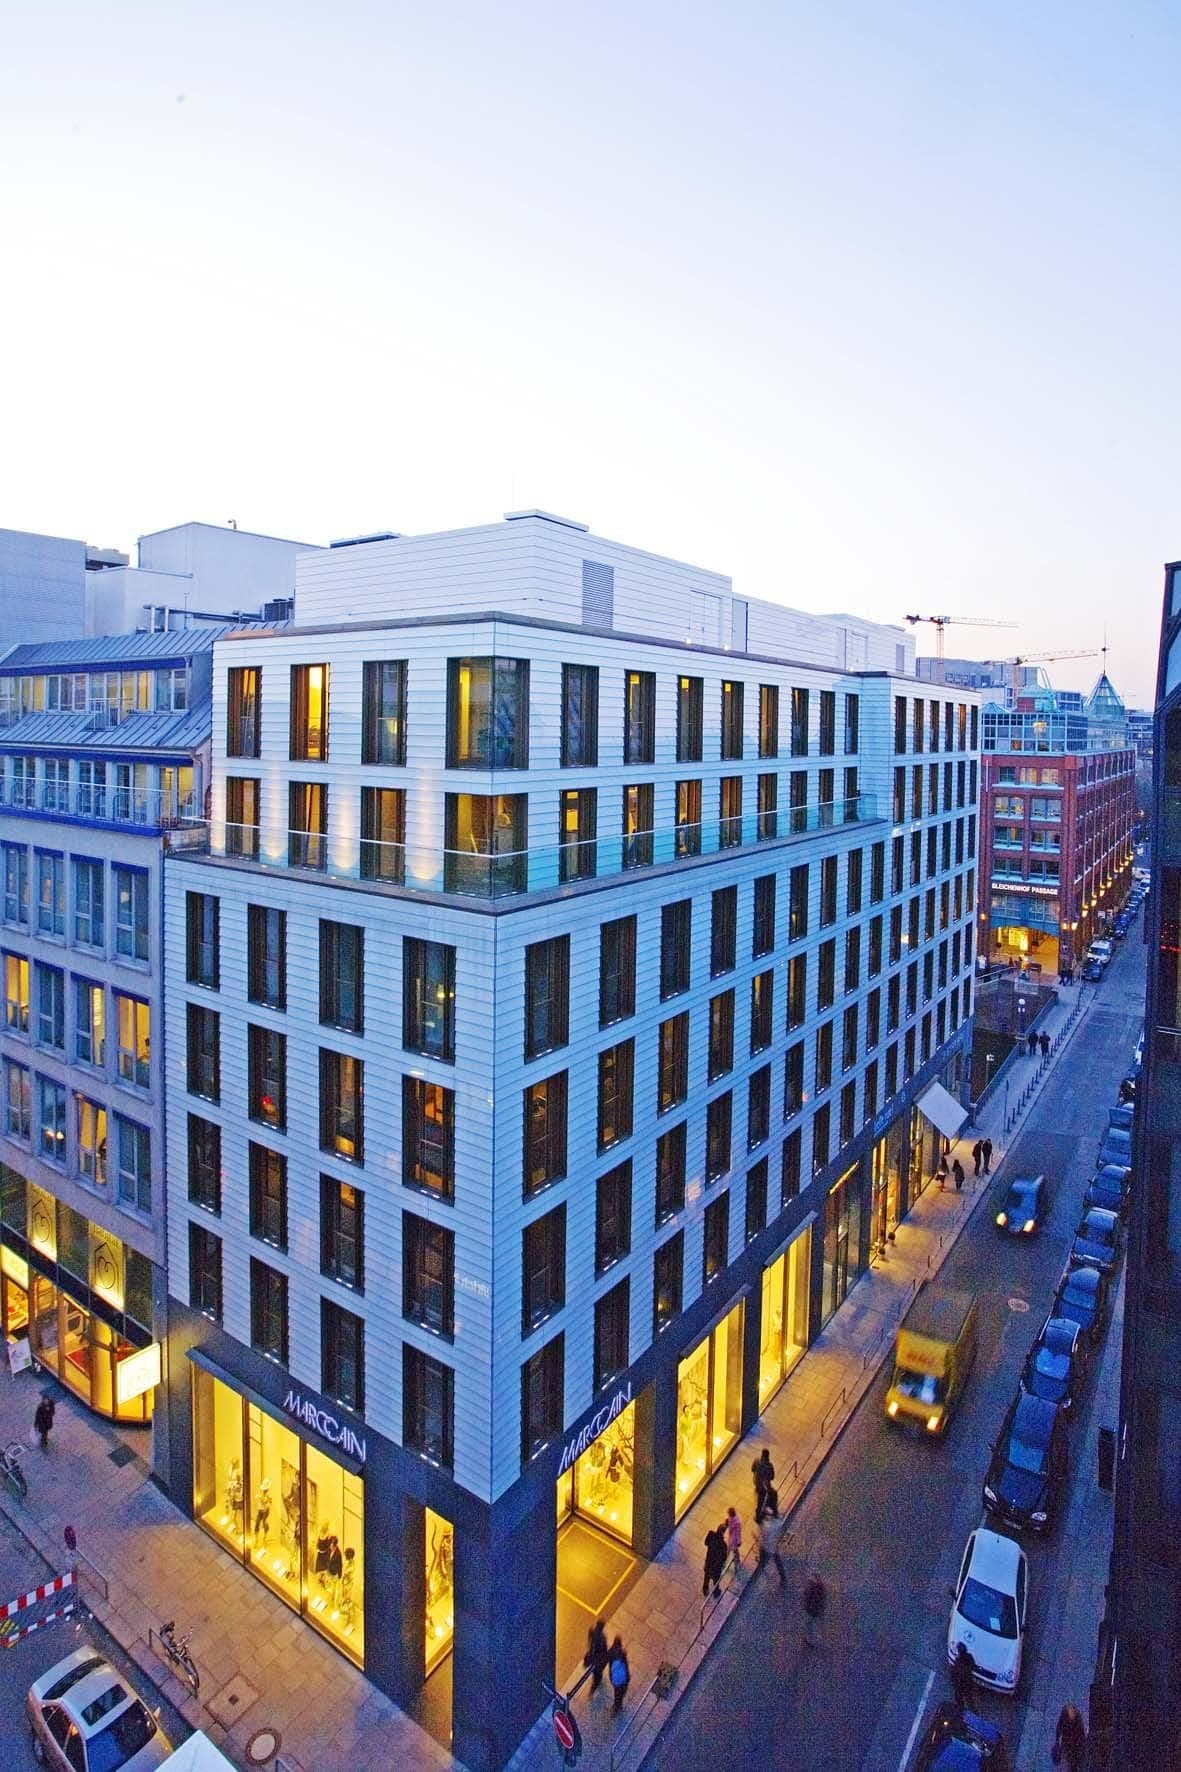
Neuer Wall, Hamburg, Germany
2006International
About this project
A mixed use retail and office property located on Hamburg’s most exclusive shopping street which was acquired in 2006 and sold in 2011.